
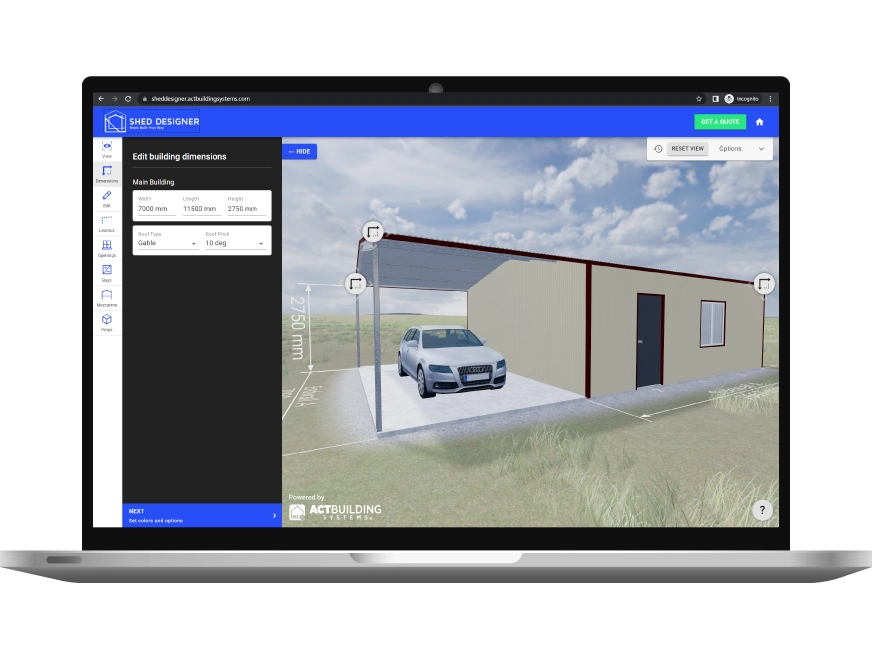
Design your skillion roof shed with shed designer.
Design a custom skillion roof shed online. Pitch from 2 to 15 degrees, BlueScope steel, free comparable quotes from ShedSafe accredited dealers.
Why choose Skillion Roof Sheds?
Australian BlueScope Steel
100% Australian-made steel in every building
ShedSafe Accredited
Only quotes from verified, accredited dealers
Fully Customisable
Change every dimension to suit your needs
Design Templates
Choose a design below to view details or start customising
No design templates available yet.
What is a skillion roof shed?
A skillion roof shed is a steel-framed building with a single sloping roof plane running from a high wall down to a low wall. No ridge, no triangular gable end, no second slope. Water sheds in one direction off one gutter line. The profile reads modern and low to the eye, which is why councils with height overlays and tight residential streetscapes tend to wave skillion sheds through where a steeper gable would trip the rules. The shape is sometimes called a mono-pitch, shed roof, or lean-to. Same geometry, different name.
ShedDesigner's skillion roof templates use 100% Australian-made BlueScope steel framing, clad in Colorbond®, engineered to AS/NZS 1170.2:2021 wind loading for the actual block they sit on (Standards Australia, AS/NZS 1170.2:2021 Structural design actions, Part 2: Wind actions). Pick the closest template across the shed designs range, set your span, eave heights, pitch and bay count, then submit your design once for free comparable quotes from ShedSafe accredited dealers in your region.
Skillion vs gable: which roof shape suits your build
Two shapes, two different jobs.
Skillion. A single slope from a high wall down to a low wall. Pitch typically runs 2 to 15 degrees on Australian sheds, with 5°, 7.5° and 10° as the most common standard options across BlueScope Shed Alliance and Lysaght-supplied builders. The minimum pitch is set by the roof profile: LYSAGHT® TRIMDEK® and KLIP-LOK® cladding allow as low as 2° pitch when installed to the BlueScope manual, while corrugated profiles need closer to 5°. Cleaner modern look, cheaper truss-free framing on shorter spans, and the single uninterrupted roof plane suits solar arrays in one orientation. Trade-off: every drop of rain or snow lands on one gutter line, so drainage sizing and snow load need careful work.
Gable. Two slopes meeting at a ridge, water shed equally off both sides, pitch typically 10 to 22.5 degrees. Better for long spans, mezzanine builds and alpine snow zones. See our sibling gable roof sheds page for the full gable comparison.
For most urban, modern-aesthetic, height-restricted or solar-ready builds, the skillion wins on profile, simplicity and roof economy. The gable wins on internal volume, mezzanine fit, and standardised engineering at long spans.
Pitch and span options
A ShedDesigner skillion template runs:
- Pitch: standard options at 2°, 5°, 7.5°, 10° and up to 15°. A 5° to 10° pitch is the practical sweet spot for drainage on Australian rainfall, sheds water cleanly without lifting the high wall too far, and stays compatible with most LYSAGHT® roofing profiles per the BlueScope installation manual.
- Span: standard widths up to about 12 metres clear span on a single skillion plane in non-cyclonic Region A and B sites, with some manufacturers engineering to 15 metres. Wider footprints get there by adding a parallel skillion bay or a garage with awning lean-to.
- Eave heights: high wall typically 3.0 to 6.0 metres, low wall typically 2.4 to 4.5 metres. The drop between the two walls × the span sets the pitch.
- Bay length: 3 to 8 metres, set by purlin span tables and AS/NZS 1170.2:2021 wind region.
For wider single-roof footprints, see large sheds (gable becomes the better engineering call past 15 metres).
Where the skillion shape fits best
The skillion roof is the default pick for these builds:
- Urban garages and garden sheds on tight blocks. A low-profile skillion fits under residential height overlays where a gable ridge would breach the limit. See garden sheds and single garages.
- Awnings, lean-tos and verandahs. A skillion is the only sensible shape for an attached lean-to. See garage with awning and garaports.
- Solar-ready sheds. One uninterrupted roof plane in one orientation. A north-facing skillion gives panels close to their full output potential, where east or west-facing arrays typically generate around 15% less and south-facing arrays up to 30% less per the Clean Energy Council and energy.gov.au orientation guidance. See sheds with solar.
- Open-front shelters. Single-slope covers for stock, vehicles or equipment. See covers and shelters.
- Modern aesthetic builds. She-sheds, man caves and contemporary shed kits where the streetscape calls for a clean horizontal line rather than an A-frame.
Before you get quotes
Get the roof shape right once. The shed stands for decades.
100% Australian-made BlueScope Steel across structural framing and Colorbond® cladding. BlueScope's COLORBOND® steel cladding for sheds and garages carries a warranty of up to 15 years against corrosion to perforation, with the exact period set by location and application (BlueScope, Garages & Sheds Warranty). Check your build on BlueScope's online warranty estimator.
Engineered to your wind region, not a national average. AS/NZS 1170.2:2021 splits Australia into Regions A, B (with B1 and B2), C and D. Skillion sheds carry asymmetric wind loading on the tall wall, so your dealer's structural engineer signs off the bracing and footings to the actual region for your block.
ShedSafe accredited dealers, no exceptions. Every dealer on ShedDesigner is third-party assessed under the Australian Steel Institute programme, which checks dealer design and engineering against the National Construction Code and AS/NZS standards.
One design, multiple quotes. Your skillion shed design goes out to dealers in your region. Every quote prices the same shed, the same steel, the same engineering. Browse the broader shed designs range or compare the sibling gable option.
Key Specs
Accreditations
1 Design
Multiple Shed Quotes
Submit your shed design and have multiple shed dealers quote for the best price.

1 Website
Unlimited Designs
From barns, garages, covers to 1, 2 or 3 vehicle garages the design options are limitless.
Frequently Asked Questions
What pitch should a skillion roof shed be?
Most Australian skillion roof sheds run a pitch between 2 and 15 degrees, with 5° to 10° the practical sweet spot. The absolute minimum is set by the roof profile: LYSAGHT® TRIMDEK® and KLIP-LOK® concealed-fix profiles can run as low as 2° per the BlueScope installation manual, while corrugated cladding wants closer to 5° to clear water cleanly. A 7.5° to 10° pitch is what most BlueScope Shed Alliance builders quote as standard because it keeps the high wall in proportion and clears even high-intensity rainfall without ponding.
What is the maximum span for a skillion roof shed?
A single skillion plane is typically engineered up to around 12 metres clear span on non-cyclonic Region A and B sites, with some manufacturers offering up to 15 metres depending on framing weight and wind region (industry standard across BlueScope Shed Alliance and Lysaght-supplied builders, 2024). Past 15 metres the framing weight and the high-wall bracing make a gable shape more economical. Wider footprints than that get there by parking two skillion bays back to back or running a parallel lean-to.
Skillion or gable: which is better for snow loads?
Gable wins for snow. Under AS/NZS 1170.3:2003 the snow load splits between the two faces of a gable roof, while a skillion carries the entire drift on a single plane, which usually pushes the framing one size up. If your block sits in alpine country (NSW Snowy, Victorian Alps, Tasmanian highlands above 600 to 800 metres elevation), expect the engineer to lift the skillion pitch toward the upper end of the range and bump the purlin specification. For low-snow Region A and B blocks, either shape works fine.
Skillion or gable: which is cheaper to build?
Skillion is usually cheaper at small to mid spans because the framing is simpler: no central ridge beam, no truss apex, fewer structural members. The saving is most obvious on garages, garden sheds and small workshops up to about 9 metre span. Once you push past 12 metres or add a mezzanine, the gable's even load distribution catches up and often beats the skillion on engineered steel weight per square metre. Cost difference at typical residential sizes is usually small once cladding and slab are priced in.
Are skillion roof sheds good for solar panels?
Yes, skillion is the natural shape for solar. The single uninterrupted roof plane gives a continuous mounting surface in one orientation, which simplifies the rail layout and avoids the inverter-string complications you get when arrays are split across two gable faces. A north-facing skillion at 5° to 15° pitch sits close to the optimal angle for year-round generation in most Australian latitudes, where panels facing east or west typically produce around 15% less electricity and south-facing panels up to 30% less than north (energy.gov.au design considerations). See sheds with solar for typical kW arrays per shed footprint.
How do I size gutters and downpipes for a skillion roof shed?
A skillion gutter handles the entire roof catchment on one side, so it sizes up from the equivalent gable. Australian Standard AS/NZS 3500.3:2021 sets the gutter and downpipe rules against your local rainfall intensity. In high-rainfall coastal NSW, QLD and NT, your dealer typically specifies 150 mm quad gutters with 100 × 75 mm downpipes at 4 to 6 metre spacing on a skillion shed, which is tighter spacing than the same shed in gable form. The high wall side normally gets a back-flashing rather than a gutter.
Can a skillion shed fit under a council height overlay?
Often yes, and this is one of the main reasons buyers pick the shape. Most state and council height overlays measure to the highest point of the roof. A 5° to 10° skillion at a 2.7 metre low-eave on a 6 metre span sits roughly 0.5 to 1.0 metres lower at the ridge than a 15° gable on the same eave, which is the difference between a complying shed and a planning permit on tight residential blocks. State exempt-development thresholds typically cap small Class 10a sheds at 3.0 metres in height, so a low-pitch skillion is the easier path under that limit.
Does a skillion roof shed need council approval?
Usually yes for any shed above each state's exempt-development thresholds. Most states exempt small Class 10a sheds (around 20 to 50 m² footprint and under 3 metres in height, depending on jurisdiction) from full development approval, but a typical workshop or garage skillion will normally need a Construction Certificate or Building Permit. The skillion's lower profile sometimes keeps a build inside the exempt envelope where a gable would not, so it is worth confirming the height threshold for your council before locking the design.
Other Shed designs
Garden Sheds
Custom garden sheds for suburban backyards. Sized to council exemption thresholds. ShedSafe accredited dealers, BlueScope steel.
Shed Kits
Custom shed kit, ShedSafe accredited and BlueScope steel. Site-engineered to AS/NZS 1170.2, kit or fully installed.
Boat Sheds
Coastal boat shed sized for boat, trailer and outboard up. Marine-grade Colorbond, BlueScope steel, fully customisable.
Man Caves
Lined and insulated backyard retreat with bi-folds, bar and mezzanine bunk. BlueScope steel, fully customisable in any Colorbond colour.