
Design the ultimate barn shed with shed designer.
Design your custom barn online. American, Australian, horse barn or barndominium. Free quotes from ShedSafe accredited dealers using BlueScope steel.
Barn Designs
American Barns
Classic raised-centre barn with twin lean-tos. Tall machinery clearance, stables-ready, fully customisable in BlueScope steel.
Australian Barns
The classic low-profile Aussie barn: flat ridge, single skillion lean-to either side. Built from 100% Australian-made BlueScope steel.
Horse Barns
American or Aussie profile horse barn with breezeway, stalls and tack room. ShedSafe accredited dealers, BlueScope steel, designed to NSW welfare code.
Barndominiums
A barn-style steel home built to NCC Class 1a habitable standards, with the workshop, garage and living wing under one Australian-made BlueScope roof.
What is a barn, and why use ShedDesigner to design the ultimate barn?
A barn shed is a steel-framed Australian farm building with a high central span and lower side bays (called lean-tos), originally designed for housing livestock, hay or machinery. The traditional barn style is inspired from rural American barns and pole barns. Modern Australian barn sheds use a similar look, but often the barn lean-tos don't drop down, and they come off at the gutter height. The most common users for barns in Australia are: workshops, machinery cover, horse stables, and as barndominiums (barn-style homes). Most are clad in Colorbond® or a similar material and have a rustic steel shed look suited to rural properties.
There are four common barn styles in Australia: American, Australian, Horse and Barndominium. Each is covered in detail below.
Choosing the right barn
All four barn styles suit one job more than the other, but they can all be customised to suit the task or the design required.
American barns
Raised centre, two lean-tos, classic working barn. The traditional American barn has a 20-degree centre pitch with 10-degree lean-tos either side. The tall middle bay is often used to install a mezzanine or to store any taller machinery such as horse floats, tractors or trucks. The wider sheltered space underneath the lean-tos covers storage, vehicles or stables. This design has the flexibility of allowing closed or open awnings, semi-closed awnings, and open awnings, or a mixture of the two. It also has flexibility in all three sections being the same or different widths or heights.
Australian barns
The Australian barn is a more modern take on the traditional American barn. The Aussie barn drops the raised centre section and the lean-tos come off at the eave or gutter height. Same useful layout but in a more lower, cleaner overall profile. Easier on planning rules in some council areas, less wind-loaded on exposed sites, and well suited to hay storage, machinery cover and general farm shedding.
Horse barns
Stables, tack space, breezeway. Horse barns are built around the actual need of the barn: stalls, walkway clearance, lean-tos for tack and feed, doors sized and placed for easy horse access. Cladding, ventilation and clearances that can be amended for animal welfare and Australian conditions. Barns are particularly well suited to the housing of horses, as you can have the awnings or lean-to separated so half can be fully open and the other half can be enclosed. We can also add specialised horse entry doors where the top half can be open, allowing free fresh flowing air into the enclosed barn section. If you want the broader equestrian-buildings angle (arenas, float storage, paddock shelters), see also our equine sheds category.
Barndominiums
Barn outside, living space inside. The barndominium combines a barn shell with internal living space. Built Class 1a-ready when paired with the right engineering and approvals. Choose the look and proportions of a working barn, then fit it out as a home, workshop, weekender or studio. If you are weighing the broader liveable-shed market (shouses, kit homes), see also our shed home designs category.
If you are still on the fence, pick the style closest to your build, jump into the designer, and see how it looks at your dimensions. You can switch templates without losing your specs.
Span, slab and engineering essentials
Three numbers decide what your barn costs and how long it stands.
Wind region. Most Australian barn sites sit in AS/NZS 1170.2 Region A or Region B. Inland NSW, Victoria and SA sit largely in Region A. Coastal NSW north of Newcastle, the Queensland coast and the Top End cross into Region B and C, with the standard now splitting B into B1 and B2. Higher region equals heavier sections, deeper footings and tighter bay spacing. Your dealer engineers to the actual region for your block, not a national average.
Clear span. Most Australian barn buyers land between 9 and 24 metres of clear span without internal columns. Larger spans are possible with engineered upgrades. The 3D designer flags when your dimensions cross the standard envelope and need a custom engineering review before quoting.
Slab versus piers. Barns can be built in several ways, generally:
1. The most popular way is a slab underneath the entire building. 2. The next popular way is to have a slab underneath the enclosed section if the awning is fully open, you could then have that section with concrete piers only. 3. There's also the option of building the whole building just on concrete piers only.
Before you get quotes
A barn isn't a small purchase. Most builds sit between $30,000 and $150,000+ depending on size, fit-out and region. A barn that's still standing in 30 years is built differently to one still standing in 5.
100% Australian-made BlueScope Steel. Across structural framing and Colorbond® cladding. BlueScope's COLORBOND® steel cladding for sheds and garages carries a warranty of up to 15 years against corrosion to perforation, with the exact period set by location and application (BlueScope, Garages & Sheds Warranty). Check your build on BlueScope's online warranty estimator. Coastal sites within 1km of a marine environment are assessed separately.
ShedSafe accredited dealers, no exceptions. Every dealer on ShedDesigner is ShedSafe accredited under the Australian Steel Institute's third-party assessment programme, which independently verifies dealer design and engineering practices comply with the National Construction Code and AS/NZS 1170.2 wind loading.
One design, multiple quotes. Your design goes out to dealers covering your region. Every dealer prices the same shed, in the same steel, to the same engineering, so the quotes you get back are directly comparable.
Key Specs
Accreditations
Simple process to start
Select Your Starting Template
Choose from one of our starting design templates or start from scratch with our custom template.
Customise Your Shed Design
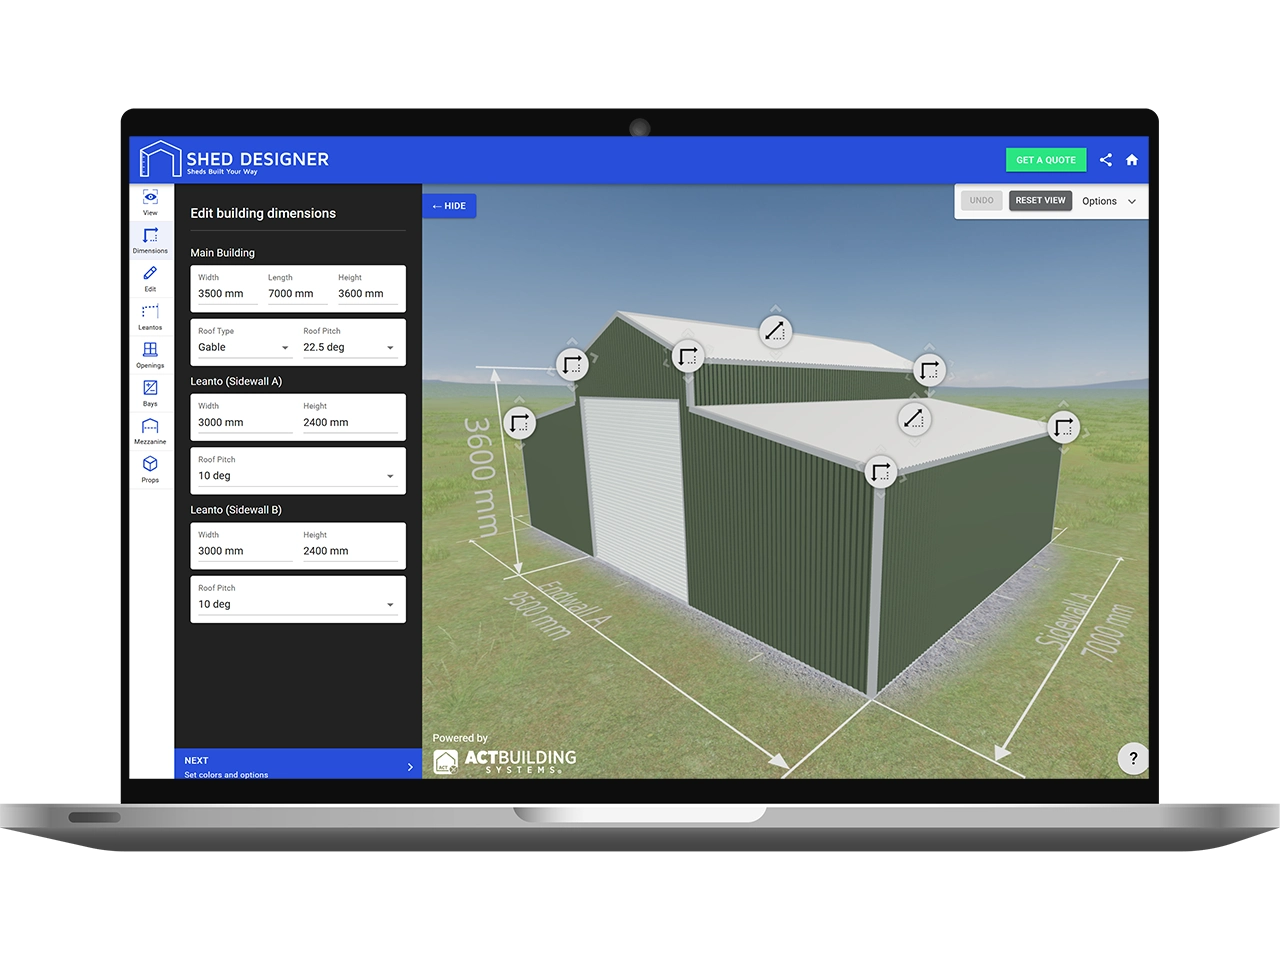
Change the height, width or length of your building. Add a lean-to or internal walls or add accessories.
Hit The Quote Button
When you have finished with your design submit it for quoting from our shed supply partners.
1 Design
Multiple Shed Quotes
Submit your shed design and have multiple shed dealers quote for the best price.

1 Website
Unlimited Designs
From barns, garages, covers to 1, 2 or 3 vehicle garages the design options are limitless.
Frequently Asked Questions
How much does a custom barn cost in Australia?
Most custom barn builds in Australia sit between $30,000 and $150,000+. The total depends on size, lean-to count, door type, cladding, slab, and your wind region.
What's the difference between an American barn and an Australian barn?
The American barn has a raised centre section: a taller middle bay with shorter lean-tos either side, usually pitched at 20-30° in the centre and 10-15° on the lean-tos. The Australian (Aussie) barn skips the raised centre. Same lean-to-style layout, but a lower, simpler roof line. Aussie barns are typically cheaper, lower-profile and easier on planning rules. American barns give you more height in the middle for machinery, hay or stables.
Can I live in a barndominium in Australia?
Yes, provided the build is engineered and approved as a Class 1a habitable structure under the National Construction Code. Barndominiums work as full-time homes, weekenders, granny flats and studios. The barn shell is the easy part. The engineering, council approvals and internal fit-out are where the dealer's experience matters. Every ShedDesigner dealer can talk you through what's involved in your council area.
What's the standard barn roof pitch?
A standard ShedDesigner barn template runs a 20-degree centre pitch with 10-degree lean-tos. Both pitches can be adjusted in the designer. The defaults are tuned to the most common Australian barn proportions. You only need to change them if your build calls for it.
What's the maximum span available for a custom barn?
Maximum clear span depends on your wind region, snow load, roof pitch, and clearance needs. Most Australian barn buyers land between 3 and 8 metres of clear span without internal columns for each section. The most common configuration is to have the main section slightly wider than the two awnings,4 m for the awnings and 5 m for the main section as an example. Larger spans are possible with engineered upgrades. The 3D designer flags if your design needs a custom engineering review before quoting.
What's the difference between a barn and a hay shed or machinery shed?
A barn is typically a closed structure with walls, doors and often lean-tos for mixed use (machinery, livestock, hay, or workshop). A hay shed is usually open or partly walled with a high roof for fast loading and airflow. A machinery shed sits in between, with walls on the prevailing weather side and open access for vehicles. ShedDesigner's barn templates cover all three patterns by adjusting walls, doors and lean-tos.
What council approvals do I need for a custom barn?
It depends on your state, council, zoning, and the size of the barn. In rural zones, smaller sheds often qualify as exempt or complying development, but larger barns and any structure intended for habitation require full development approval. Your dealer's quote includes engineering documentation that supports your council application. Always check with your local council before pouring the slab.
Do I need a concrete slab for my barn?
For most permanent barn builds, yes. A concrete slab provides the footing system the engineering relies on for wind uplift and lateral loads. There is also the option to have the building to be built on top of concrete piers only, excluding the slab.