
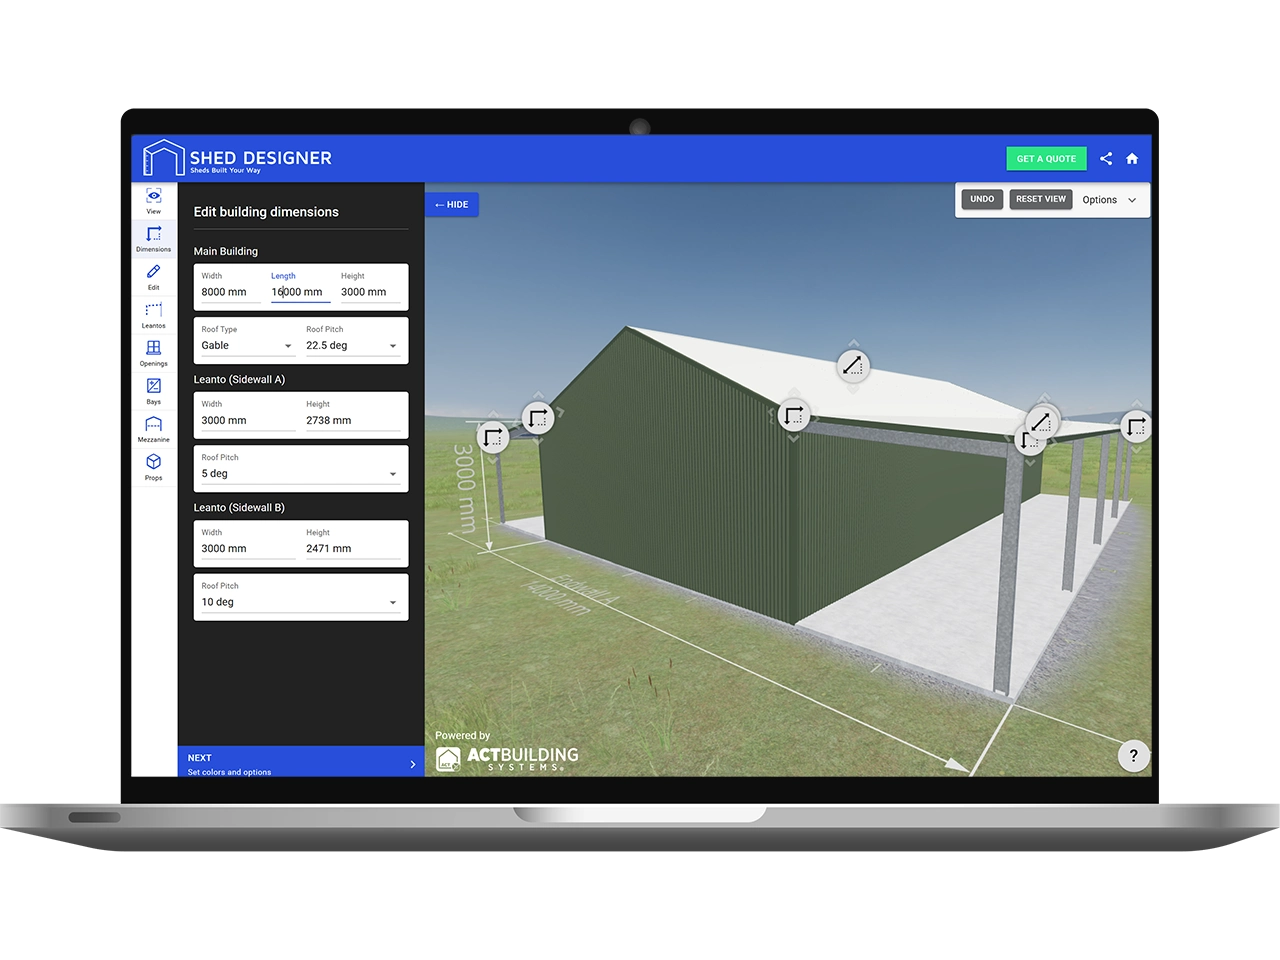
Design your shed home with shed designer.
Design a Class 1a shouse, kit home or barn-style shed home online. Free quotes from ShedSafe accredited dealers using 100% Australian BlueScope steel.
Shed Home Designs
Kit Homes
Class 1a habitable steel kit home. 7-star NatHERS, BAL-rated, ShedSafe accredited dealers, BlueScope steel.
Class 1a Liveable Sheds
NCC Class 1a habitable shed homes. Energy-rated, mortgage-eligible, BlueScope steel, fully customisable.
Shed Houses
Shed house designs: the exterior of a shed with the interior of a home. Affordable, fast to build.
Shouses
A shouse pairs a Class 1a habitable home with a Class 10a workshop or garage under one Australian-made BlueScope roof, fire-rated wall between.
What is a shed home?
A shed home is a steel-framed Australian dwelling built using shed construction methods, then engineered, fitted out and approved for full-time living. Most arrive as a kit (a Class 1a-ready shell), get clad in Colorbond® over 100% Australian-made BlueScope Steel, and are fitted out to suit the buyer's budget.
The category covers a few different builds people often confuse:
- Shouse. Workshop and home under one roof, typically a barn or skillion footprint with a sealed living wing.
- Kit home. A steel-framed liveable shell delivered to site, finished by an owner-builder or local builder.
- Barndominium. Barn-style shell, residential fit-out. See also barndominiums for the barn-aesthetic angle.
- Weekender or studio shed. Smaller liveable footprint for holiday land, off-grid blocks, or creative space.
- Granny flat shed home. Secondary dwelling on an existing residential block, sized to council rules.
The shape varies. The constant is the National Construction Code (NCC) classification: if you intend to sleep, cook and live in the building, it has to be approved as Class 1a (a habitable dwelling), not Class 10a (a non-habitable shed). That single decision drives engineering, insulation, finance and resale. More on that below.
Choosing the right shed home
Most buyers come in with a use case, not a category. This is how the shapes usually land:
Shouse
For tradies, hobbyists and rural owners who want the workshop and the home in one structure. Typical footprint sits 200 to 350m² with the workshop bay open to the rafters and the living wing partitioned and insulated. Start with a barn or large skillion template, then mark up the living footprint inside.
Kit home / liveable shell
For owner-builders, project managers and buyers in regional areas where local builder availability is patchy. The kit covers the engineered Class 1a shell. You bring the slab, the trades and the fit-out. Shell-only kits typically sit between $450 and $900 per m² before fit-out (Smalltrades, 2025).
Barndominium
For buyers who want the look. Gable barn outside, residential interior. Cleanest answer when the buyer cares about the aesthetic. Cross-referenced under barns/barndominiums.
Weekender or studio shed
For rural land owners, off-grid blocks, and creative space buyers. Footprints from 40 to 90m². Often on screw piers rather than a slab. Still a Class 1a build the second anyone sleeps in it.
Granny flat shed home
A secondary dwelling on a residential lot. State planning rules cap the footprint (commonly 60m² in NSW under SEPP), and council DA is the path most owners take.
If you're not sure which shape fits, pick the closest template, jump into the designer, and dimension it to your block. You can switch later.
Class 1a vs Class 10a, the regulatory reality
This is the single most expensive decision in a shed home build, and most landing pages skim past it.
Class 1a is the NCC classification for a habitable dwelling. Class 10a is the classification for a non-habitable shed, garage or carport. The difference shows up across the whole build:
- Engineering. Class 1a wall deflection is limited to span/250. Class 10a allows span/150 (Shed-Homes.com.au, 2025). The frame is engineered for long-term residential occupancy, not seasonal storage.
- Energy efficiency. Class 1a dwellings must achieve a minimum NatHERS rating (currently 7 stars under NCC 2022 in most states, and carried forward unchanged in NCC 2025). Class 10a has no thermal performance requirement.
- Insulation, glazing, plumbing and waterproofing. Class 1a triggers AS 1288 glazing, AS 3740 wet-area waterproofing, AS/NZS 3000 wiring, and the Plumbing Code of Australia. Class 10a triggers almost none of that.
- Approval. Class 1a needs full development approval and an occupancy certificate. Class 10a often qualifies as exempt or complying development.
- Insurance and resale. Class 1a is valued as a residential dwelling. A Class 10a building lived in without approval is valued as land plus an outbuilding, with a much smaller buyer pool.
Building Class 1a from the start typically costs around 10 to 20% more than Class 10a (Shed-Homes.com.au, 2025). Trying to convert a Class 10a shed into a Class 1a dwelling later usually runs $50,000 to $100,000-plus, often more than the original "saving" (Fluid Building Approvals, 2024).
The honest read: if you'll sleep in it, build Class 1a from day one.
Finance, insurance and lender policy
Shed home buyers hit lender walls that conventional buyers never see. Banks and insurers care about the NCC class, not the marketing label.
A few realities worth knowing before you sign anything:
- Construction loan, not a standard mortgage. Most shed homes are financed as progressive-drawdown construction loans that convert to a standard home loan at completion. Builder fixed-price contract is the easiest path to approval.
- Class 1a unlocks standard residential lending. Class 10a structures used as residences generally don't qualify, and insurers can deny claims if the building is occupied without a valid occupancy certificate (Home Loan Experts, 2025).
- Big-4 policy is shifting on prefab and modular. From 10 July 2025, Commonwealth Bank uplifted its prefabricated housing policy with progressive drawdown during off-site factory build (The Adviser, 2025). The other big-4s remain stricter on non-conventional construction, so dealer experience matters here.
- Deposit expectations are higher. Lenders that do touch shed homes commonly want 20 to 30% deposit and a clear path to occupancy certificate (Fundd, 2025).
Every ShedDesigner dealer can talk through what their typical buyer's bank looked for. Get the design priced first, take that to the broker, and the conversation gets a lot shorter.
Before you get quotes
A shed home isn't a kit you order on a whim. It's the dwelling you'll live in for 30 years.
100% Australian-made BlueScope Steel. Across the structural framing and the cladding. COLORBOND® steel roofing on residential dwellings carries BlueScope warranties of up to 36 years against corrosion to perforation, depending on location; for non-habitable shed and garage applications the warranty runs up to 15 years (BlueScope, Warranty pages). Check your build on BlueScope's online warranty estimator.
ShedSafe accredited dealers, no exceptions. Every dealer on ShedDesigner is ShedSafe accredited under the Australian Steel Institute's third-party programme, which verifies design and engineering practices comply with the NCC and AS/NZS 1170 wind loading. For a Class 1a build that has to stand for decades, the accreditation is the difference between a shell that passes and a shell that gets re-engineered.
One design, multiple quotes. Every dealer prices the same shell, so the quotes you get back are directly comparable.
Dealers who've done Class 1a before. Liveable shed shells aren't every dealer's bread and butter. The dealers we route Class 1a jobs to have done the engineering uplift and the council documentation on similar builds.
If you want the barn aesthetic specifically, see also barndominiums. Same engineering principle, different shape and feel.
Key Specs
Accreditations
Simple process to start
Select Your Starting Template
Choose from one of our starting design templates or start from scratch with our custom template.
Customise Your Shed Design
Change the height, width or length of your building. Add a lean-to or internal walls or add accessories.
Hit The Quote Button
When you have finished with your design submit it for quoting from our shed supply partners.
1 Design
Multiple Shed Quotes
Submit your shed design and have multiple shed dealers quote for the best price.

1 Website
Unlimited Designs
From barns, garages, covers to 1, 2 or 3 vehicle garages the design options are limitless.
Frequently Asked Questions
Can I legally live in a shed home in Australia?
Yes, provided the building is engineered, approved and certified as Class 1a under the National Construction Code. Class 1a is the NCC classification for a habitable dwelling and it triggers proper structural engineering, NatHERS energy rating, plumbing, waterproofing, glazing and fire requirements. A Class 10a shed (non-habitable) cannot legally be lived in full-time, even if it has a kitchen and a bed.
How much does a shed home cost compared to a conventional build?
Shed homes typically build for 20 to 40% less than a conventional home of the same size, with current per-m² ranges of $1,800 to $3,200 turnkey depending on region and fit-out (Nero Tapware, 2025; Smalltrades, 2025). Shell-only kits start around $450 to $900 per m² and lock-up around $1,000 to $1,600 per m². Land, slab, services and fit-out finish are on top of the kit price.
What's the difference between a shouse, a barndominium and a kit home?
A shouse combines a workshop and a home under one roof, usually on a barn or skillion footprint. A barndominium is a barn-style shell finished as a home, more about the aesthetic than the workshop. A kit home is the engineered shell delivered to site for an owner-builder or local builder to fit out. All three can be built to Class 1a if the engineering and approvals stack up.
Class 1a or Class 10a, which should I build?
Build Class 1a if anyone will live in it, even part-time. Class 1a costs roughly 10 to 20% more upfront than Class 10a but unlocks residential lending, residential insurance, full market resale and a legal occupancy certificate (Shed-Homes.com.au, 2025). Converting a Class 10a building to Class 1a later commonly runs $50,000 to $100,000-plus and is sometimes blocked by council, so paying the small uplift up front almost always wins on total cost.
Will an Australian bank give me a mortgage on a shed home?
Often yes, with caveats. Most shed homes are financed through a construction loan that converts to a standard home loan at occupancy certificate. Commonwealth Bank uplifted its prefab housing policy from 10 July 2025 with progressive drawdown during off-site build (The Adviser, 2025); the other big-4s remain stricter on non-conventional construction. Expect higher deposit expectations (20 to 30%) and a fixed-price builder contract.
What council approval do I need for a shed home?
Class 1a shed homes need full development approval (DA) and an occupancy certificate from the local council. State planning rules also apply, including NSW SEPP secondary dwelling caps (commonly 60m²), Victorian Building Act overlays, and Queensland Building Act compliance through QBCC. Your dealer's quote includes the engineering documentation councils ask for. Always check with your local council before pouring a slab.
Do shed homes meet Australian energy efficiency standards?
Yes, when built to Class 1a. The NCC requires Class 1a dwellings to achieve a minimum NatHERS rating (7 stars under NCC 2022 in most states), with insulation R-values varying by climate zone (Zone 1 tropical to Zone 8 alpine). Insulated steel framing, double glazing where required, and reflective wraps under Colorbond® cladding are the usual specification. The dealer's energy report is part of the council submission.
Do I need a concrete slab for a shed home?
Most shed homes sit on an engineered concrete slab to AS 2870 (residential slabs and footings), which doubles as the floor. Smaller weekender and studio shed homes can be built on screw piers or stumps where the engineering allows. The slab is usually quoted by your dealer or arranged through a local concreter, and the footing design changes with your wind region and soil class.