
Design your commercial steel building with shed designer.
Design your commercial steel building online. Warehouses, factories, self-storage, workshops. Free quotes from ShedSafe accredited dealers.
Commercial Designs
Large Sheds
Clear-span steel buildings sized for serious commercial operations. NCC Class 7b or 8, engineered to AS 4100, 100% Australian-made BlueScope steel.
Self Storage Sheds
Repeating-bay storage units sized to operator economics, NCC Class 7b compliant, built from 100% Australian-made BlueScope steel.
Industrial Sheds
NCC Class 7 / 8 industrial sheds. Forklift clearance, fire compliance, BlueScope steel, fully customisable.
Factory Sheds
Factory shed designs for production and assembly operations. Engineered for heavy-duty use.
Warehouse Sheds
Class 7b clear-span warehouse shed with forklift-rated slab and truck-height roller doors. ShedSafe accredited dealers, BlueScope steel.
Sport Covers and Sheds
Custom sport covers, court roofs and clubhouse sheds. Engineered span, BlueScope steel, ShedSafe accredited dealers.
School Covers and Shelter Sheds
Open-span school COLAs and shelter sheds for playgrounds, eating areas and assembly. SunSmart UPF 50+ steel roof, ShedSafe accredited dealers.
Covers and Shelters
Steel-framed walkway, car park and equipment covers. Open-sided, all-weather, BlueScope steel, ShedSafe accredited dealers.
What is a commercial steel building?
A commercial steel building is a portal-frame or clear-span structure built for business, industrial or institutional use rather than residential. It covers warehouses, factories, self-storage facilities, transport and depot sheds, sport and community halls, and large workshops. The framing, slab, eave height and compliance pathway are sized to the use class under the National Construction Code, not the domestic shed playbook.
In Australia, commercial steel builds are almost always engineered to AS/NZS 1170.2 (wind loading), specified in 100% Australian-made BlueScope Steel, and clad in Colorbond® for the warranty term it carries against corrosion. ShedDesigner gives you a 3D designer to set the dimensions, then sends your design out to ShedSafe accredited dealers in your region for comparable quotes.
Choosing the right commercial build
Most commercial buyers come to us with a use case in mind, not a structural type. The build follows the use. These are the patterns we see most often.
Warehouses and distribution sheds
Long clear-span portal frames with high eave heights for racking and forklift access. Loading docks, recessed truck wells and personnel doors are framed in at the design stage. Typical commercial warehouses sit between 6m and 12m at the eave for selective racking. Narrow-aisle and drive-in racking pushes higher. Start with a wide-span portal template.
Factories and light industrial
Wider mix of internal walls, mezzanines, three-phase power, exhaust vents and crane runways. NCC Class 8. Slab specs need to carry plant and machinery loads, not just stock. Often combined with a smaller Class 5 office at the front of the building.
Self-storage facilities
Repeating bay layouts, low-pitch roofs, wide internal corridors, roller-door arrays. The economics live in usable lettable area, so the engineering favours efficient column grids over hero spans. Climate-controlled facilities add insulation and conditioning to the brief.
Sport and community halls
Clear span over the floor area is the entire point. No internal columns through the playing surface, taller eave for ball clearance, often skylights or translucent sheeting for daylight. Acoustic and ventilation requirements often drive cladding and lining decisions.
Workshops, transport and depot sheds
Heavy doors, hardstand outside, tall clearances for trucks, prime movers and trailers. Mezzanines for parts and admin. Often a hybrid of warehouse and light industrial framing.
If you are not sure which template fits, pick the closest, set your dimensions in the designer, and submit. The dealers quoting your build will flag where the engineering needs to flex.
Span, eave height and racking reality
Span and eave height are the two numbers that drive cost on a commercial build, and they are the ones most worth thinking about before quoting.
- Clear span: portal-frame steel buildings in Australia commonly clear-span 30m without internal columns, and engineered solutions push past 50m. Beyond that, the footing and rafter design starts to dominate the budget.
- Eave height: selective racking systems typically need 8m to 12m at the eave for standard pallet heights. Drive-in, narrow-aisle and VNA systems push higher. Forklift mast height and lift clearance set the floor.
- Wind loading: AS/NZS 1170.2 sets the loading region, A through D. Industrial sites near the coast or in cyclone-prone northern Australia often fall into Region C or D, which changes the framing weight and footing depth materially.
- Loading docks and roller doors: size and position need to be set at design stage so the portal openings are framed correctly. Retrofitting a dock into an existing portal is expensive.
- Slab: racking and forklift loads drive thicker slabs than a domestic shed. Get the slab specified by the same engineer who certifies the structure.
One design, multiple quotes. Set the span and eave you actually need, and let the accredited dealers price it cleanly.
NCC Class 5 to 8: what changes
The National Construction Code splits commercial buildings into classes that change the compliance pathway. Buyers comparing quotes should know which class their use sits in before specifying the build.
- Class 5: offices. Lighter loadings, but accessibility and amenity rules apply.
- Class 6: retail and shops, including bulk goods retail. Egress and fire separation matter.
- Class 7a: carparks. Specific ventilation and fire engineering.
- Class 7b: wholesale storage and warehouses. The most common commercial shed class. Fire separation and hydrant rules scale with floor area.
- Class 8: factories and laboratories. Process-specific fire, ventilation and separation requirements. AS 1668.2 mechanical ventilation often applies.
A single build can mix classes (a Class 5 office wrapped onto a Class 7b warehouse), and the dealer's engineer prices the compliance work into the quote. This is part of why ShedSafe accreditation matters more on a commercial build than a backyard shed.
Before you get quotes
Commercial buyers are the most likely to be juggling council, a builder, a financier and an operations deadline at the same time. Comparable quotes take one moving part out of that mix.
100% Australian-made BlueScope Steel. Across structural framing and cladding. BlueScope's COLORBOND® steel cladding for sheds and garages carries a warranty of up to 15 years against corrosion to perforation, with the exact period set by location and application (BlueScope, Garages & Sheds Warranty). Check your build on BlueScope's online warranty estimator.
ShedSafe accredited dealers, no exceptions. Every dealer on ShedDesigner is ShedSafe accredited under the Australian Steel Institute's third-party programme, which verifies that design and engineering practices comply with the National Construction Code and AS/NZS 1170.2 wind loading.
Real, comparable quotes. Every dealer is pricing the same design, same dimensions, same fit-out items, so the quotes you get back are directly comparable.
Dealers who do this every week. Commercial-scale engineering, mezzanines, three-phase, dock framing, slab specs for racking. Every dealer in the network is set up to handle commercial-grade builds.
Depreciation and tax framing
Commercial buildings, including new steel sheds used to produce income, generally qualify for a capital works deduction of 2.5 per cent a year over 40 years under Division 43, and buildings used mainly for eligible industrial activities may qualify for 4 per cent over 25 years. Confirm eligibility with a quantity surveyor or registered tax agent. The dealer's quote gives you the cost base. A quantity surveyor produces the depreciation schedule against it. Worth pricing in early, especially on builds over $500,000.
Key Specs
Accreditations
Simple process to start
Select Your Starting Template
Choose from one of our starting design templates or start from scratch with our custom template.
Customise Your Shed Design
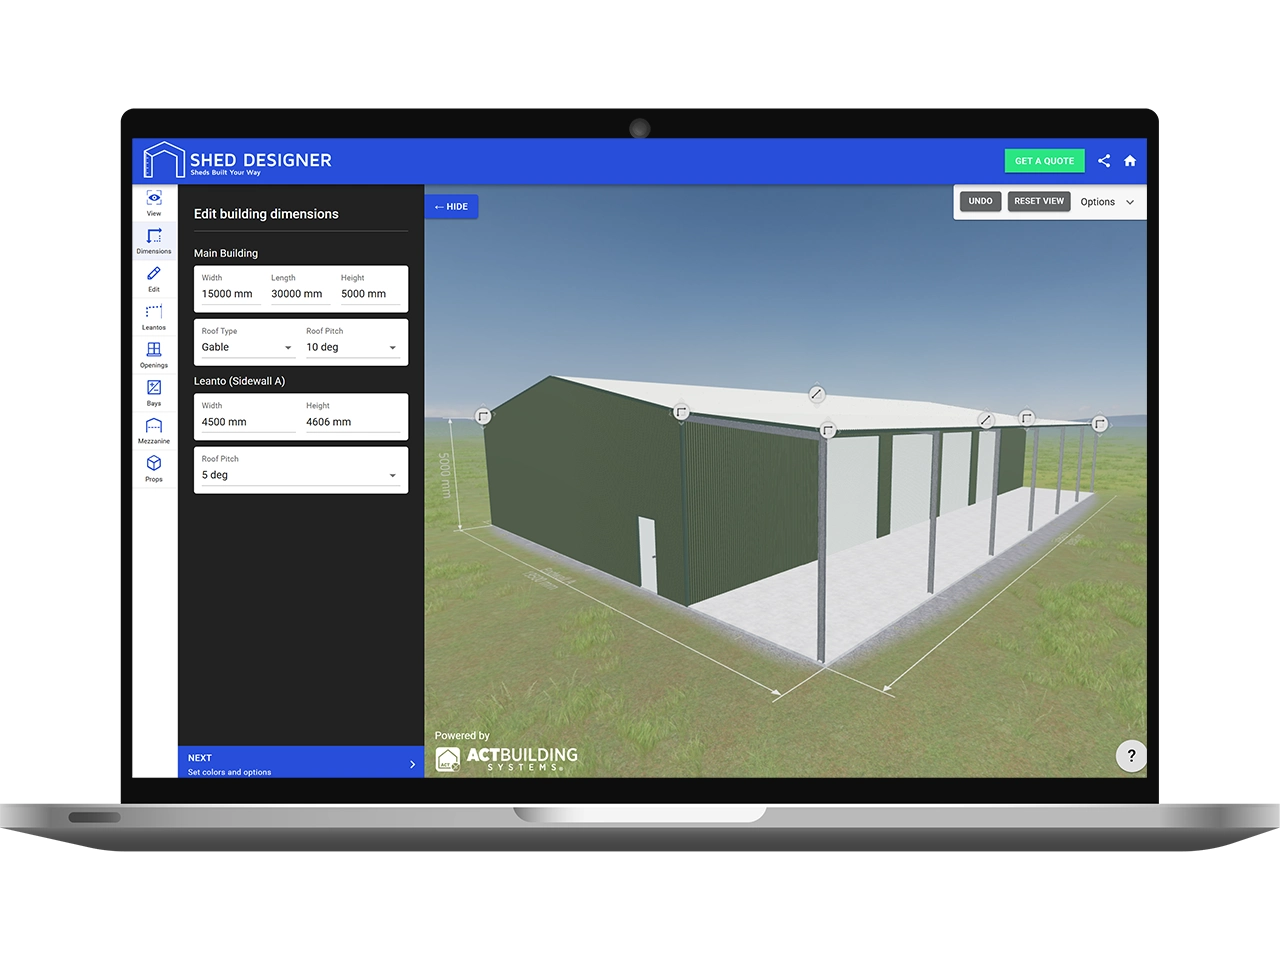
Change the height, width or length of your building. Add a lean-to or internal walls or add accessories.
Hit The Quote Button
When you have finished with your design submit it for quoting from our shed supply partners.
1 Design
Multiple Shed Quotes
Submit your shed design and have multiple shed dealers quote for the best price.

1 Website
Unlimited Designs
From barns, garages, covers to 1, 2 or 3 vehicle garages the design options are limitless.
Frequently Asked Questions
How much does a commercial steel building cost per m² in Australia?
Most commercial steel builds in Australia land between roughly $1,200 and $2,500 per square metre for the building shell and slab, before fit-out. Drivers are clear span, eave height, wind region under AS/NZS 1170.2, slab thickness for racking or plant, and the level of office and amenity fit-out.
What's the maximum clear span for a commercial warehouse?
Standard portal-frame steel buildings clear-span 30m comfortably without internal columns, and engineered solutions push to 50m and beyond. Past that, the footing depth and rafter weight start to dominate the budget, so most commercial buyers settle the span at the smallest figure that actually fits the operation.
What eave height do I need for racking and forklifts?
Selective pallet racking typically needs 8m to 12m at the eave for standard pallet heights. Drive-in, narrow-aisle and VNA systems push higher. Forklift mast height and lift clearance set the practical floor. Build in a buffer above your top beam for sprinklers, lighting and services.
Do I need development approval for a commercial shed?
Almost always, yes. Commercial and industrial buildings rarely qualify as exempt or complying development at commercial scale, so most builds go through full DA with the local council. Your dealer's quote includes engineering documentation that supports the application. Always lodge the DA before pouring the slab.
What NCC class does my building fall under?
Warehouses and wholesale storage are usually Class 7b. Factories and laboratories are Class 8. Offices are Class 5, retail is Class 6, carparks are Class 7a. Many builds mix classes, for example a Class 5 office wrapped onto a Class 7b warehouse, and the engineering pathway and fire separation rules follow the mix.
How does depreciation work on a commercial steel building?
Commercial buildings, including new steel sheds used to produce income, generally qualify for a capital works deduction of 2.5 per cent a year over 40 years under Division 43, and buildings used mainly for eligible industrial activities may qualify for 4 per cent over 25 years. Plant and equipment items inside the building depreciate separately under Division 40, on shorter effective lives. Most owners engage a quantity surveyor to produce the depreciation schedule once construction is complete. Confirm eligibility with a quantity surveyor or registered tax agent.
What slab specification do I need for a commercial warehouse?
Slab thickness, reinforcement and joint detailing depend on point loads from racking, forklift wheel loads, and any plant being installed. Commercial slabs commonly run 150mm to 200mm with structural reinforcement, but heavy industrial slabs go thicker. Have the slab specified by the same engineer who certifies the building, so the loads line up.
Can the same building handle a self-storage operation later?
Often yes, with planning. Wide-span portal frames are easy to subdivide later with non-structural internal walls, but the eave height, roller-door positions and drainage need to suit storage from day one. If a self-storage conversion is a possible second life for the building, design it in now.