
Design the ultimate equine shed with shed designer.
Design stables, indoor arenas, float storage and paddock shelters online. Free quotes from ShedSafe accredited dealers using Australian BlueScope steel.
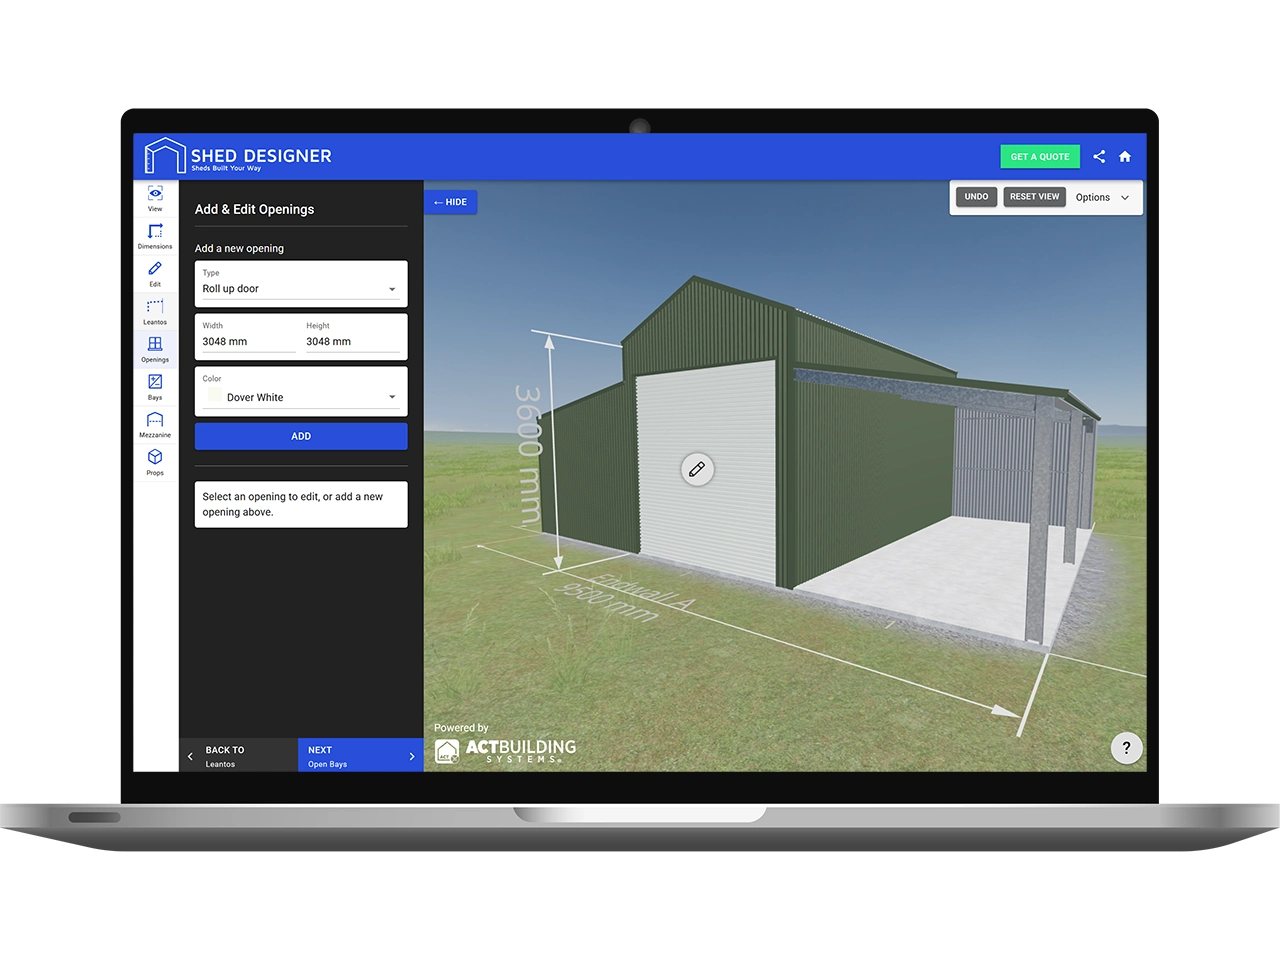
Equine Designs
Horse Paddock Shelters and Covers
Three-sided run-in shelter for horses in the paddock. Welfare-tuned, BlueScope steel, sized to your herd.
Horse Dressage Riding Arenas
Covered riding arena designs for dressage and training. Large spans with clear interior space.
Horse Stables
Boxes, breezeway, tack and wash bay built to the NSW welfare code. ShedSafe accredited dealers, BlueScope steel.
Horse Float Storage
Steel sheds sized to a horse float, with the eave height that actually clears the door once the roller drum is in. Optional tack and feed bays.
Horse Sheds
Multi-purpose horse shed for small acreage. Feed, tack and stall under one roof. ShedSafe accredited dealers, BlueScope steel.
Tack Room Sheds
A lockable, ventilated steel tack room shed sized for saddles, rugs, supplements and feed, built in 100% Australian-made BlueScope steel.
What is an equine shed?
An equine shed is a steel-framed building designed around horses and the way Australians actually keep them. The category covers stables, indoor and covered arenas, day yards, float storage, tack and feed rooms, and paddock shelters. Each one solves a different job, but they share the same engineering reality: long clear spans, careful ventilation, animal-safe doors and clearances, and cladding tuned for hot Australian summers.
Equine sheds sit alongside our barn-style horse builds. If you want a traditional raised-centre or American barn layout for your horses, see also our horse barns. The equine category is the broader equestrian-buildings angle: arenas, float parks and paddock shelters that aren't barns, plus stable designs that prioritise function over barn proportions.
Choosing the right equine building
Most equestrian property owners are juggling three or four building decisions at once. Pick the one closest to your immediate need, design it, and add the others to the same property plan over time.
Stables
Permanent, walled stalls with a breezeway, tack space and feed storage. Best for performance horses, breeding operations, agistment yards, and any setup that keeps horses in overnight. Plan for stall size first, ventilation second, then doors and breezeway clearance.
Indoor and covered arenas
Clear-span steel-framed riding arenas, lit and weather-protected. Suits riding schools, dressage and showjumping training, and properties in higher rainfall zones. Span and roof height are the two specs that drive the build.
Day yards and shelters
Three-sided steel shelters that give horses sun and rain protection while staying outdoors. The simplest equine build. Good fit for hobby horses, agistment paddocks and Pony Club facilities.
Float storage and horse trailer parks
Open-front sheds sized for floats, gooseneck trailers and tow vehicles. Often combined with a hardstand for wash-down or hose access. The job is clearance and roof span, not climate control.
Tack and feed sheds
Lockable, weather-tight steel sheds for saddlery, rugs, supplements and feed. Usually 18m² to 36m², ventilated and rodent-resistant. Often added beside a stable block.
Paddock shelters
Lighter, often relocatable shelters with no slab. Designed to give horses shade and rain cover where the ground is too soft, too remote, or too temporary for a permanent build.
Stable design fundamentals (welfare and Australian conditions)
Stable size is non-negotiable. Equestrian Australia's National Stabling Guidelines recommend a minimum 3.6m × 3.6m stall for warmbloods and similar-sized horses, with 3m × 3m acceptable for ponies and smaller breeds (Equestrian Australia, National Stabling and Yarding Guidelines, 2022). Anything smaller starts compromising rest, recovery and behaviour. For broodmares with foals at foot, plan 4.2m × 4.8m or larger.
Ventilation is the spec most stables get wrong. The RSPCA Australia Model Code of Practice for the Welfare of Horses recommends a minimum of 8 to 10 air changes per hour for permanently stabled horses, achievable with a combination of high-eave louvres, ridge vents, and Dutch-door breezeway airflow. Stale air drives respiratory disease faster than almost any other stable factor.
Cladding choice changes internal temperature more than most owners expect. BlueScope's Solar Reflectance Index data shows Surfmist® reflects roughly 76% of solar radiation, while Monument® reflects only around 5% (BlueScope, COLORBOND® steel Solar Reflectance Index data sheet, 2024). On a 38°C summer day, that gap can mean a 10 to 12°C lower stable interior under a Surfmist roof. For horse comfort and hoof health, lighter Colorbond® roof colours pay for themselves every January.
Other stable specs that matter:
- Kickback boards 1.2m to 1.5m of solid hardwood or recycled rubber along stall walls, protecting the steel and the horse
- Concrete slab with a fall of 1:60 to 1:80 toward a drainage channel, topped with rubber matting for joint comfort
- Stall doors a minimum 1.2m wide, opening outward or sliding clear, with no protruding hardware at chest or eye height
Arena dimensions and clear span
Arenas are sized by what you ride. FEI dressage competition arenas are 20m × 60m. Working size for training and Pony Club is usually 20m × 40m (FEI, Rules for Dressage Events, 2024). Add 2m to 3m of clearance each side and roughly 4.5m of useful height for jumping under cover.
That puts most indoor riding arenas in the 24m to 26m clear-span bracket, which is well inside ShedDesigner's engineering range. Clear span matters because columns inside the riding surface are a hazard. The 3D designer flags any combination of span, height and wind region that needs an engineering review before quoting.
Wind region is the other half of the spec. AS/NZS 1170.2 sets four wind regions across Australia (A, B, C, D), with cyclonic regions C and D requiring substantially heavier framing and bracing (Standards Australia, AS/NZS 1170.2: Wind actions, current edition). Coastal Queensland and the Top End sit in C or D, while most inland riding arenas fall into A or B. Footing drainage and roof gutter capacity scale with rainfall expectations for the region.
Before you get quotes
A properly built stable or arena is a 30-year asset. The engineering, the steel, and the dealer who delivers it all need to be right.
100% Australian-made BlueScope Steel. Across structural framing and cladding. BlueScope's COLORBOND® steel cladding for sheds and garages carries a warranty of up to 15 years against corrosion to perforation, with the exact period set by location and application (BlueScope, Garages & Sheds Warranty). Check your build on BlueScope's online warranty estimator.
ShedSafe accredited dealers, no exceptions. Every dealer on ShedDesigner is ShedSafe accredited under the Australian Steel Institute's third-party assessment programme, which verifies that dealer design and engineering practices comply with the National Construction Code and AS/NZS 1170.2 wind loading.
One design, multiple quotes. You design your stable, arena or shelter once in our 3D designer. The build goes out to ShedSafe accredited dealers in your region. Quotes come back within 1 to 3 business days, all priced against the same specification, so the quotes you get back are directly comparable.
Built for Australian conditions. Colorbond® cladding with the colour range Australian equine buyers actually use, on steel engineered to your wind region. Local dealers handle the install.
Key Specs
Accreditations
Simple process to start
Select Your Starting Template
Choose from one of our starting design templates or start from scratch with our custom template.
Customise Your Shed Design
Change the height, width or length of your building. Add a lean-to or internal walls or add accessories.
Hit The Quote Button
When you have finished with your design submit it for quoting from our shed supply partners.
1 Design
Multiple Shed Quotes
Submit your shed design and have multiple shed dealers quote for the best price.

1 Website
Unlimited Designs
From barns, garages, covers to 1, 2 or 3 vehicle garages the design options are limitless.
Frequently Asked Questions
How much does an indoor riding arena cost in Australia?
Most indoor riding arenas in Australia sit between $80,000 and $250,000+ for the steel shell, depending on span, height, wind region, lighting and lining. A 20m × 40m Pony Club-sized arena lands at the lower end. A 26m × 70m FEI-grade build with internal lining and full lighting sits at the upper end. The footing surface, drainage and base prep are usually quoted separately by a local arena specialist.
What size should a horse stable be?
Equestrian Australia's National Stabling Guidelines recommend a minimum stall size of 3.6m × 3.6m for warmbloods and adult riding horses, and 3m × 3m for ponies and smaller breeds. Broodmares with foals need 4.2m × 4.8m or larger. Plan upward, not downward. Going below the EA minimum creates real welfare and behaviour problems.
What's the best Colorbond colour for a stable in a hot climate?
Lighter colours reflect more heat. BlueScope's Solar Reflectance Index data puts Surfmist® at around 76% solar reflectance and Monument® at around 5%. On a 38°C summer day, that difference can drop stable interior temperatures by 10 to 12°C under a lighter roof. Surfmist®, Shale Grey® and Dune® are the colours Australian equine buyers most often pick for stable roofs in hotter regions.
How much ventilation does a stable need?
The RSPCA Australia welfare code recommends 8 to 10 air changes per hour for permanently stabled horses. The practical way to hit that is high-eave louvres, ridge vents, and breezeway airflow through Dutch doors. Closed, unventilated stables drive respiratory disease and ammonia build-up faster than any other single factor.
Do I need council approval for a stable, arena or shelter?
It depends on your state, council, zoning and the size of the build. In rural and rural-residential zones, smaller paddock shelters and float storage often qualify as exempt or complying development. Permanent stables and indoor arenas usually need full development approval. Your dealer's quote includes engineering documentation that supports your council application.
What's the difference between an equine shed and a horse barn?
Equine sheds is the broader category: stables, arenas, float storage and paddock shelters in any building shape. A horse barn is a specific style: typically a raised-centre or Aussie barn shell with stalls inside and lean-tos either side. Both work for stabling. The choice usually comes down to property aesthetic, budget, and whether you want the full barn proportions. See also horse barns if the barn shape is what you're after.
Do I need a slab for a paddock shelter?
For most paddock shelters, no. Lighter three-sided shelters can be built on engineered piers, treated-pine posts in concrete footings, or skids for relocatable designs. Permanent stables and indoor arenas need a properly engineered slab to handle wind uplift and lateral loads. Always check with your dealer once you've set the design.