
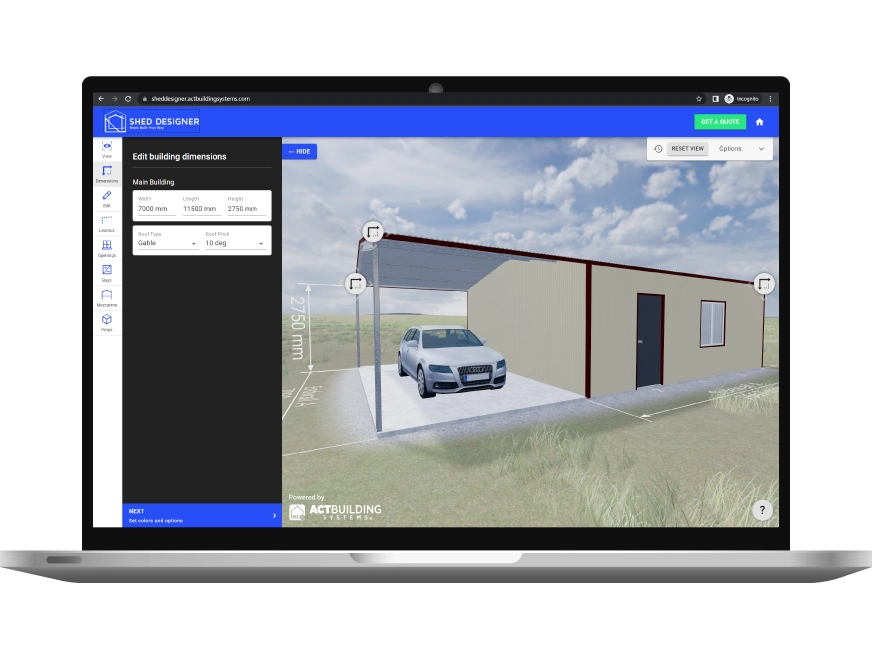
Design your gable roof shed with shed designer.
Design a custom gable roof shed online. Pitch from 10 to 22.5 degrees, BlueScope steel, free comparable quotes from ShedSafe accredited dealers.
Why choose Gable Roof Sheds?
Australian BlueScope Steel
100% Australian-made steel in every building
ShedSafe Accredited
Only quotes from verified, accredited dealers
Fully Customisable
Change every dimension to suit your needs
Design Templates
Choose a design below to view details or start customising
No design templates available yet.
What is a gable roof shed?
A gable roof shed is a steel-framed building with the classic A-frame profile: two roof slopes meeting at a central ridge, leaving a triangular gable wall at each end. Water sheds evenly off both sides. The ridge sits higher than the eaves, so the volume under the apex is genuinely usable for storage, mezzanine builds, or tall stored gear. It is the most common shed roof shape in Australia for a reason: even load distribution, predictable wind behaviour, and a ceiling profile most councils and neighbours expect to see on rural and suburban blocks.
ShedDesigner's gable roof templates use 100% Australian-made BlueScope steel framing, clad in Colorbond®, engineered to AS/NZS 1170.2:2021 wind loading for the actual block they sit on (Standards Australia, AS/NZS 1170.2:2021 Structural design actions, Part 2: Wind actions). Pick the closest template across the shed designs range, set your span, eave height, pitch and bay count, then submit your design once for free comparable quotes from ShedSafe accredited dealers in your region.
Gable vs skillion: which roof shape suits your build
Two shapes, two different jobs.
Gable. Two slopes meeting at a ridge. Water sheds equally off both sides. Pitch typically runs 10 to 22.5 degrees on Australian sheds (The Shed Company, Building Design FAQs, 2024 reference). Best for high-rainfall regions, alpine/snow-prone country, longer spans, mezzanine builds, and any site where streetscape or planning conditions expect a traditional roof line. Snow load is split between two faces under AS/NZS 1170.3:2003, which lets framing scale lighter than a single-slope roof carrying the same drift.
Skillion. A single slope from a high wall down to a low wall. Cleaner modern look, easier to fit solar arrays in one orientation, and water runs off one face into a single gutter line. Skillion sheds carry the entire snow or rainwater load on one side, which means heavier framing in alpine zones and more careful gutter sizing. See our sibling skillion roof sheds page for the full skillion comparison.
For most rural, large or multi-purpose builds, the gable wins on span, internal volume, and standardised engineering. The skillion wins on solar, modern aesthetic, and tight site setbacks where one tall wall is acceptable.
Pitch and span options
A ShedDesigner gable template runs:
- Pitch: standard options at 10°, 15°, 20° and 22.5°. A 10° pitch hits the minimum recommended for most LYSAGHT® steel roofing profiles per the BlueScope installation manual. A 20° to 22.5° pitch matches the classic American barn look, sheds heavy rainfall faster, and gives roughly 30% more usable mezzanine headroom at the same eave height.
- Span: standard widths from 6 to 30 metres clear span for non-cyclonic Region A and B sites (BlueScope Distribution, Lysaght engineering reference, 2024). Cyclonic Region C and D blocks typically cap a single clear span around 24 metres before custom engineering is needed.
- Eave height: 2.4 to 7.5 metres. Ridge height runs roughly eave height + (span ÷ 2) × tan(pitch).
- Bay length: 3 to 8 metres, set by purlin span tables and wind region.
For larger workshops or commercial spans, see large sheds. For storage with an upper level under the ridge, see sheds with mezzanine.
Where the gable shape fits best
The gable roof is the default pick for these builds:
- Workshops and garages. Triple garages and bigger workshop sheds almost always run gable for the span and the symmetrical truss economy. See double garages, triple garages and workshop sheds.
- Barn-style buildings. The raised-centre American profile is a gable shed with two lean-tos clipped on. See American barns for the raised-centre option, where a 20° centre pitch sits over 10° lean-tos to deliver a tall central bay for hay, machinery or stables.
- Open-end farm sheds. Drive-through hay and machinery sheds are gable by definition, see open gable farm sheds.
- Commercial and industrial spans. Large clear-span buildings rely on the gable's even load path. See large sheds.
- Mezzanine builds. The volume under the apex is real floor area. A 20° pitch on a 12 metre span adds about 2.2 metres of ridge height above eave, enough for a workable mezzanine.
Before you get quotes
Get the roof shape right once. The shed stands for decades.
100% Australian-made BlueScope Steel across structural framing and Colorbond® cladding. BlueScope's COLORBOND® steel cladding for sheds and garages carries a warranty of up to 15 years against corrosion to perforation, with the exact period set by location and application (BlueScope, Garages & Sheds Warranty). Check your build on BlueScope's online warranty estimator.
Engineered to your wind region, not a national average. AS/NZS 1170.2:2021 splits Australia into Regions A, B (with B1 and B2), C and D. Your dealer's structural engineer signs off the design to the actual region for your block.
ShedSafe accredited dealers, no exceptions. Every dealer on ShedDesigner is third-party assessed under the Australian Steel Institute programme, which checks dealer design and engineering against the National Construction Code and AS/NZS standards.
One design, multiple quotes. Your gable shed design goes out to dealers in your region. Every quote prices the same shed, the same steel, the same engineering. Browse the broader shed designs range or compare the sibling skillion option.
Key Specs
Accreditations
1 Design
Multiple Shed Quotes
Submit your shed design and have multiple shed dealers quote for the best price.

1 Website
Unlimited Designs
From barns, garages, covers to 1, 2 or 3 vehicle garages the design options are limitless.
Frequently Asked Questions
What pitch should a gable roof shed be?
Most Australian gable roof sheds run a pitch between 10 and 22.5 degrees. A 10 to 15 degree pitch is the practical minimum for LYSAGHT® steel roofing profiles per BlueScope installation guidance and gives a clean, modern line. A 20 to 22.5 degree pitch matches the classic A-frame look, sheds heavy rainfall and snow faster, and adds usable headroom under the apex for mezzanine builds. Above 22.5 degrees you move into custom engineering and tighter purlin spacing.
What is the maximum span for a gable roof shed?
Clear span up to 30 metres is achievable in non-cyclonic Region A and B sites, with 24 metres typical in cyclonic Regions C and D before custom engineering is required (BlueScope Distribution, *Lysaght engineering reference*, 2024). Beyond that, internal columns or a portal-frame hybrid keep cost in line. Your dealer's engineer signs off the final span against AS/NZS 1170.2:2021 wind loading for your block.
Gable or skillion: which is better for snow loads?
Gable wins for snow. Under AS/NZS 1170.3:2003 the snow load splits between the two faces of a gable roof, so the framing carries less drift on each side compared to an equivalent skillion. Skillion roofs in alpine country (NSW Snowy, Victorian Alps, Tasmanian highlands) need heavier framing and steeper pitch to clear drift. If your block sits above 600 to 800 metres elevation in a snow-prone area, the gable is the easier engineering call.
Gable or skillion: which is better for high winds?
Both work in any Australian wind region when engineered properly. Gable shape behaves predictably in cyclonic Region C and D builds because the symmetrical roof distributes uplift evenly on both faces. Skillion roofs have a single tall wall that catches more lateral wind pressure. For most rural and acreage blocks in Region A or B, either works; for cyclonic coast or alpine wind exposure, the gable's symmetry usually wins on engineering simplicity.
What is a raised-centre gable shed?
A raised-centre gable shed is the American barn profile: a tall gable centre bay with two lower lean-tos either side. The centre runs a 20 degree pitch over a 9 to 18 metre clear span, with 10 degree lean-tos on each side. The shape gives serious height under the ridge for tall machinery, round bales or a stable breezeway, while the lean-tos cover wider floor area at lower eave. See American barns for the full raised-centre product.
Can I build a mezzanine in a gable roof shed?
Yes, the gable shape is the natural fit for a mezzanine. A 20 degree pitch on a 12 metre span gives roughly 2.2 metres of ridge height above eave, which is enough for a workable mezzanine floor with standing headroom underneath. Class 10a sheds (non-habitable) accommodate storage mezzanines without occupancy issues. See sheds with mezzanine for floor plan and load options.
How do I size gutters and downpipes for a gable roof shed?
Gutters on a gable shed handle half the roof catchment per side, so they can be sized smaller than the equivalent skillion's single gutter. Australian Standard AS/NZS 3500.3:2021 sets the gutter and downpipe sizing rules against the local rainfall intensity for your postcode. In high-rainfall coastal NSW, QLD and NT, your dealer typically specifies 150 mm quad gutters with 100 × 75 mm downpipes at 6 to 8 metre spacing.
Does a gable roof shed need council approval?
Usually yes for any shed above each state's exempt-development thresholds. Most states exempt small Class 10a sheds (around 20 to 50 m² footprint and under 3 metres in height, depending on jurisdiction) from full development approval, but a gable shed at typical workshop or garage size will normally need a Construction Certificate or Building Permit. Your dealer prices the certification pack as a separate line item on the quote.
Other Shed designs
Garden Sheds
Custom garden sheds for suburban backyards. Sized to council exemption thresholds. ShedSafe accredited dealers, BlueScope steel.
Shed Kits
Custom shed kit, ShedSafe accredited and BlueScope steel. Site-engineered to AS/NZS 1170.2, kit or fully installed.
Skillion Roof Sheds
Modern single-slope skillion roof shed in Colorbond steel. Solar-ready, low-profile for height overlays, engineered to AS/NZS 1170.2.
Boat Sheds
Coastal boat shed sized for boat, trailer and outboard up. Marine-grade Colorbond, BlueScope steel, fully customisable.