
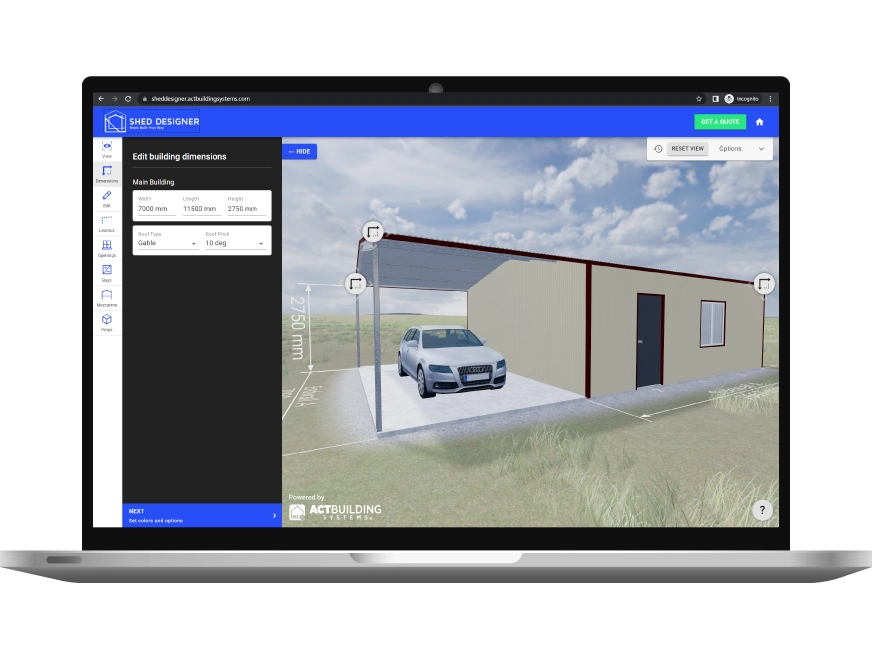
Design the ultimate mezzanine shed with shed designer.
Design a custom shed with mezzanine online. Eave height, floor load, stair access. BlueScope steel, ShedSafe accredited dealers, free comparable quotes.
Why choose Sheds with Mezzanine?
Australian BlueScope Steel
100% Australian-made steel in every building
ShedSafe Accredited
Only quotes from verified, accredited dealers
Fully Customisable
Change every dimension to suit your needs
Design Templates
Choose a design below to view details or start customising
No design templates available yet.
What is a shed with mezzanine?
A shed with mezzanine is a steel-framed building with a raised internal floor over part of the ground level, leaving the rest of the footprint open to the ridge. The mezzanine adds working or storage area without growing the slab, the wind footprint, or the council setback line. Most Australian mezzanine sheds run a partial floor over 30 to 60 percent of the ground area, leaving a tall open bay for vehicles, machinery or stand-up gear underneath. Picture a workshop with a parts office floating over the back wall, or a rural shed with a hay loft over one bay.
ShedDesigner's mezzanine shed templates use 100% Australian-made BlueScope steel framing, clad in Colorbond®, engineered to AS/NZS 1170.2:2021 wind loading and AS/NZS 1170.1:2002 imposed floor actions for the actual block (Standards Australia). Pick the closest template across the shed designs range, set your span, eave height, mezzanine footprint and access, then submit your design once for free comparable quotes from ShedSafe accredited dealers in your region.
Eave height and headroom under the mezzanine
Mezzanine sheds get undersized on eave height more than any other call.
3.6 metres of eave is the absolute minimum for a usable mezzanine. That gives 2.1 metres clear under the mezzanine slab (the National Construction Code minimum ceiling height for a non-habitable Class 10a space, per Australian Building Codes Board, NCC 2022 Volume Two), about 250 mm of mezzanine floor structure, plus 1.0 metre clear above for crouched storage and the 1.0 metre balustrade on top.
4.2 metres of eave is the working benchmark for a true two-storey effect. That gives 2.4 metres clear under (the NCC minimum for a habitable space if you ever convert), 250 mm of floor structure, and a real 1.6 metres of stand-up storage above. Above 4.5 metres opens the door to a full standing-height upper room with shelf height back up to the ridge.
The gable shape almost always wins at this eave because the ridge sits roughly eave height plus span over two times tan(pitch), so a 12 metre span at 20 degree pitch on a 4.2 metre eave puts the ridge at about 6.4 metres, giving a real second-storey volume under the apex. See gable roof sheds for the roof shape comparison and ridge maths.
Floor live loads under AS/NZS 1170.1
The floor's job is set by the imposed live load it carries. AS/NZS 1170.1:2002 Structural design actions, Part 1: Permanent, imposed and other actions (Standards Australia) sets the load class:
- 1.5 kPa for residential and light domestic storage. Suits a personal mezzanine carrying boxed gear, seasonal items, fishing rods.
- 2.5 kPa for general storage. Suits parts shelves, tool chests, light timber stock, the standard tradie or hobby workshop loft.
- 5.0 kPa for heavy storage and commercial use. Suits drum stock, palletised parts, full bay racking. Anything above 5 kPa moves into commercial mezzanine territory under AS 1657 with stair, balustrade and signage to match.
Higher load means heavier joists, deeper bearers and a more capable column count. Get the use case right at design time, because retrofitting a 1.5 kPa floor to 5 kPa usually means demolishing the original and starting over.
Access, balustrade and the habitable boundary
Three rules drive the build above the slab.
Stair vs retractable ladder. A fixed timber or steel stair sits at 35 to 38 degrees with a 240 mm tread and 190 mm rise, suits any daily-use mezzanine and is the only practical option for an office or sleeping fit-out. A retractable ladder is the right call for an occasional storage loft where slab area matters more than access speed. Both options are designed under the National Construction Code and AS 1657 Fixed platforms, walkways, stairways and ladders for industrial use (Standards Australia).
Balustrade height. A 1.0 metre minimum guard rail sits along every open edge of the mezzanine, with infill no greater than 125 mm and no climbable horizontal members between 150 mm and 760 mm above floor level (NCC Volume One Part D2.16). Drop-through openings need a self-closing gate.
Fire egress and the habitable boundary. A storage mezzanine inside a Class 10a shed (the standard non-habitable structure) has no formal egress requirement beyond the access stair. The moment the mezzanine is used for sleeping or living, the building reclassifies to Class 1a or 1b under the National Construction Code, which triggers smoke alarms, two means of egress, glazing, insulation and ventilation rules. Sleeping above the workshop is a planning conversation, not a free upgrade. For a habitable build see shed homes, which is a different product class.
Best-fit uses
Mezzanines fit a handful of specific buyer briefs.
- Workshop loft. Parts office or assembly area floating over the back of a workshop bay. See workshop sheds for the working-shed framing.
- Man cave bunk and storage. Bunk room or kit storage above a rec room, kept under the Class 10a non-habitable line for casual use. See man caves.
- Garage tool storage. Half-floor mezzanine over the back of a multi-bay garage for seasonal tyres, roof racks, camping gear. See garage with workshop.
- Rural shed hay loft. Loft over one bay of a rural or machinery shed for hay or feed, sized at 5 kPa for stacked bale weight. See hay sheds for the hay-storage angle and the raised-centre option in American barns.
Before you get quotes
A mezzanine is the cheapest second floor you will ever build, but only if the eave, the floor load and the access are right at the slab pour.
100% Australian-made BlueScope steel. Across structural framing and Colorbond® cladding. BlueScope's COLORBOND® steel cladding for sheds and garages carries a warranty of up to 15 years against corrosion to perforation, with the exact period set by location and application (BlueScope, Garages & Sheds Warranty). Check your build on BlueScope's online warranty estimator.
Engineered to your wind region and floor load. Your dealer's engineer signs off the structure to AS/NZS 1170.2:2021 wind loading and the mezzanine to AS/NZS 1170.1:2002 imposed floor actions for the use case you specify.
ShedSafe accredited dealers, no exceptions. Every dealer on ShedDesigner is third-party assessed under the Australian Steel Institute programme, which checks dealer engineering against the National Construction Code and the AS/NZS 1170 series.
One design, multiple quotes. Your mezzanine shed design goes out to dealers covering your region. Every quote prices the same shed, the same eave height, the same floor load class and the same access, so the quotes you get back are directly comparable, down to whether the balustrade gate is included. Browse the broader shed designs range or compare the gable roof shape on gable roof sheds.
Key Specs
Accreditations
1 Design
Multiple Shed Quotes
Submit your shed design and have multiple shed dealers quote for the best price.

1 Website
Unlimited Designs
From barns, garages, covers to 1, 2 or 3 vehicle garages the design options are limitless.
Frequently Asked Questions
What is the minimum eave height for a shed with mezzanine?
3.6 metres is the absolute minimum, which gives 2.1 metres clear under the mezzanine (the National Construction Code minimum for a non-habitable Class 10a space), about 250 mm of mezzanine floor structure, and roughly 1.0 metre of crouched storage above with a 1.0 metre balustrade. 4.2 metres is the realistic working benchmark for a true two-storey effect, giving 2.4 metres clear under (the NCC minimum if you ever go habitable) and a stand-up upper level above.
What floor load rating do I need for a mezzanine?
Set the floor load by the use case under AS/NZS 1170.1:2002 *Structural design actions, Part 1: Permanent, imposed and other actions* (Standards Australia). 1.5 kPa for residential and light domestic storage. 2.5 kPa for general workshop storage, parts shelves and light tool stock. 5.0 kPa for heavy storage, drums, palletised parts or full bay racking. Anything above 5 kPa moves into commercial mezzanine territory under AS 1657. Get the use case locked at design time because the joist depth and column spacing follow it.
Can I sleep on the mezzanine in my shed?
Not as a Class 10a non-habitable shed, which is the standard build class for a shed under the National Construction Code (Australian Building Codes Board). Sleeping reclassifies the building to Class 1a or 1b, which triggers two means of egress, smoke alarms, glazing, insulation, ventilation and a different approval pathway. The mezzanine itself stays the same, but the building it sits in changes class. For a habitable build see shed homes, which is the right product class for a sleeping mezzanine.
How high does the balustrade need to be on a mezzanine?
1.0 metre minimum guard rail along every open edge, measured from the finished floor of the mezzanine, with vertical infill no greater than 125 mm and no climbable horizontal members between 150 mm and 760 mm above the floor (National Construction Code Volume One Part D2.16). Drop-through openings (the access at the head of the stair or above a retractable ladder) need a self-closing gate. Industrial mezzanines fall under AS 1657 *Fixed platforms, walkways, stairways and ladders* with the same height plus extra kickboard and signage rules.
Stair or retractable ladder for mezzanine access?
A fixed stair sits at 35 to 38 degrees, a 240 mm tread and 190 mm rise, and is the only practical option for daily use, an office, a parts pick or any sleeping fit-out. A retractable or attic ladder is the right call for occasional storage where the floor area underneath the stair footprint is more valuable than fast access. The stair eats roughly 3 to 4 square metres of slab; the ladder eats about 1 square metre. AS 1657 carries the industrial spec; the National Construction Code carries the residential spec.
What headroom do I need under and over a mezzanine?
Under the mezzanine, plan 2.1 metres clear for a non-habitable Class 10a use and 2.4 metres clear if you ever want the option to go habitable Class 1a (NCC 2022 Volume Two minimums). Over the mezzanine, plan 1.0 metre clear for crouched storage, 1.6 metres for stand-up storage along the wall, and 2.1 to 2.4 metres clear at the wall line for a stand-up office or workshop level. The eave height drives both numbers, which is why 4.2 metres is the working benchmark.
Do I need fire egress on a habitable mezzanine?
Yes, the moment the mezzanine is used for sleeping or living, the National Construction Code reclassifies the building to Class 1a or 1b. That triggers two means of egress from the upper level (typically the stair plus an openable window meeting the bedroom egress dimensions), interconnected smoke alarms, glazing rules and ventilation under NCC Volume Two. A storage-only Class 10a mezzanine has no formal egress rule beyond the access stair. The boundary is the use, not the floor itself.
Can I add a mezzanine to my shed later?
Yes, if the original shed was engineered with mezzanine-ready columns, eave height of at least 3.6 metres and a slab edge sized for the future column footings. Adding a mezzanine to a shed that was not engineered for it usually means a structural re-rate of the columns, the rafters and the slab, and a new development application. The cheap path is to spec the mezzanine-ready frame at the original build, even if you do not pour the upper floor for five years.
Other Shed designs
Garden Sheds
Custom garden sheds for suburban backyards. Sized to council exemption thresholds. ShedSafe accredited dealers, BlueScope steel.
Shed Kits
Custom shed kit, ShedSafe accredited and BlueScope steel. Site-engineered to AS/NZS 1170.2, kit or fully installed.
Skillion Roof Sheds
Modern single-slope skillion roof shed in Colorbond steel. Solar-ready, low-profile for height overlays, engineered to AS/NZS 1170.2.
Boat Sheds
Coastal boat shed sized for boat, trailer and outboard up. Marine-grade Colorbond, BlueScope steel, fully customisable.