
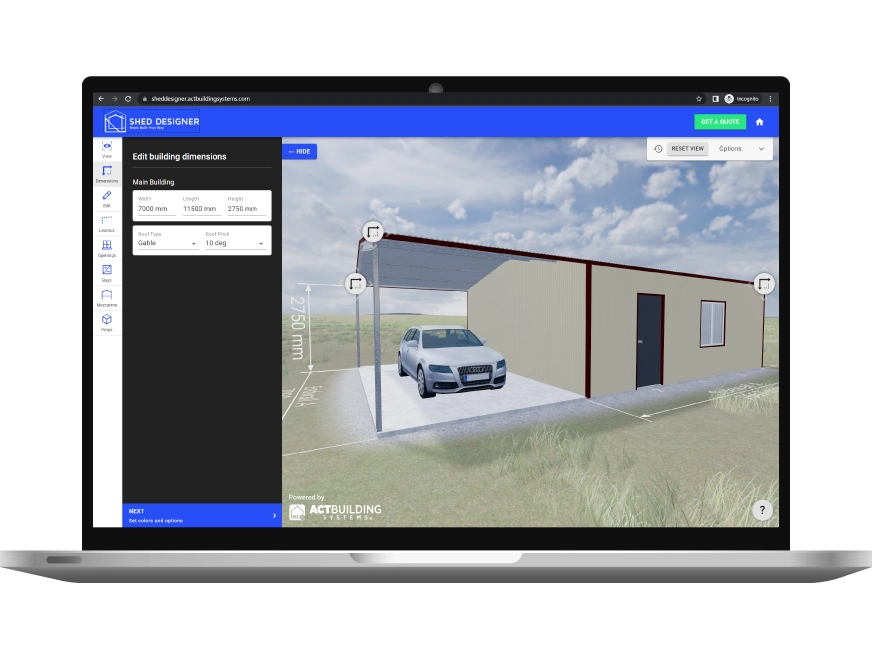
Design the ultimate workshop shed with shed designer.
Design a custom workshop shed online. Three-phase ready, mezzanine, ventilation. BlueScope steel, ShedSafe accredited dealers, free comparable quotes.
Why choose Workshop Sheds?
Australian BlueScope Steel
100% Australian-made steel in every building
ShedSafe Accredited
Only quotes from verified, accredited dealers
Fully Customisable
Change every dimension to suit your needs
Design Templates
Choose a design below to view details or start customising
No design templates available yet.
What is a workshop shed?
A workshop shed is a steel-framed industrial-grade building designed around the gear, the bench and the working day, not around a parked car. Tradies, mechanics, woodworkers, hobby builders and hobby farmers use them as the dedicated trade or hobby base. Most are clad in Colorbond® and built from 100% Australian-made BlueScope steel, engineered to AS/NZS 1170.2 wind loading for the actual region (Standards Australia, AS/NZS 1170.2:2021 Structural design actions, Part 2: Wind actions). Where a residential garage with a workshop bay sizes around the cars first, a workshop shed sizes around the eave height, the bench length and the three-phase supply.
ShedDesigner's workshop shed templates start at 6 by 9 metres for a single-trade build and step up through 9 by 12 metres for a small fabrication shop, 10 by 15 metres for a mechanic with a hoist, and 12 by 18 metres or larger for a fit-out with mezzanine office, parts store and assembly bay. Pick the closest template, set your span, length, eave and door layout, then submit your design once for free comparable quotes from ShedSafe accredited dealers in your region.
Sizing the eaves, the bench and the bay
Most workshop builds get undersized on eave height, not floor area.
Eave height by gear. 2.7 metres is the working minimum for a clear bench shed with stand-up storage above. 3.0 to 3.6 metres is the realistic benchmark if you plan a two-post vehicle hoist or a tall mezzanine. Two-post hoists need around 3.6 metres minimum to the underside of the truss for a sedan, more for a 4WD with a roof rack. Above 4.2 metres puts you into truck-and-trailer territory.
Bench depth. A practical workbench runs 700 to 900 mm deep so you can clamp a 600 mm work piece with hand clearance behind it (Bunnings Workshop community guidance). Add 1.2 metres of standing room behind the operator. Plan a 3.5 metre internal depth as the working minimum for the bench wall.
Roller door clearances. A high-cube van measures 2.6 metres tall, a tilt-tray 3.5 metres, an excavator on a float closer to 3.8 metres. The roller door drum sits about 350 to 450 mm above the rough opening, which is what drives the eave choice above when access matters.
If the mezzanine is the headline feature and the bench is secondary, see sheds with mezzanine. For the rec-room and personal-retreat angle, see man caves. For a residential garage that fits a workshop bay alongside vehicle parking, see garage with workshop.
Electrical, ventilation, slab and lining
Four trade-offs worth getting right at design time.
Electrical. All workshop wiring sits under AS/NZS 3000:2018 Electrical installations (Wiring Rules) (Standards Australia, with Amendment 1:2020 and Amendment 2:2023 incorporated). Single-phase 32 A circuits handle most light hobby workshops. Three-phase becomes worth running when you are using a compressor over 3 kW, a welder over 8 kW, a lathe, a milling machine, a vehicle hoist or a spray booth. An A-grade electrician runs the maximum demand calculation against your gear list before the slab pour, so the supply trench from the meter goes in once.
Ventilation. Welding, spray work and engine running need mechanical extraction sized to AS 1668.2 The use of ventilation and air-conditioning in buildings, Part 2: Mechanical ventilation in buildings. Gable vents and whirlybirds handle general air change for a clean hobby fit-out. Welding fume extraction is a separate worker-safety question under Safe Work Australia's Welding processes Code of Practice, which calls for local exhaust ventilation at the source.
Slab. 150 mm of reinforced concrete with SL72 or F72 mesh is the standard for a clean bench and light vehicles. Step to 200 mm for a vehicle hoist, a press, a heavy compressor or a 5-tonne mill, since concentrated point loads can exceed the design capacity of a residential slab. Slab classification sits under AS 2870 Residential slabs and footings and concrete design under AS 3600 Concrete structures.
Lining and insulation. Wall blanket at R1.5 to R2.0 and ceiling blanket at R3.5 to R4.0 keeps temperature stable for paint, glue, finishing work and the operator. Internal lining sheets cover the blanket and give a solid surface for pegboard and shadow-board.
Before you get quotes
A workshop shed sits on the title for 30 years. The build needs to outlast the gear sitting in it.
100% Australian-made BlueScope steel. Across structural framing and Colorbond® cladding. BlueScope's COLORBOND® steel cladding for sheds and garages carries a warranty of up to 15 years against corrosion to perforation, with the exact period set by location and application (BlueScope, Garages & Sheds Warranty). Check your build on BlueScope's online warranty estimator.
ShedSafe accredited dealers, no exceptions. Every dealer on ShedDesigner is ShedSafe accredited under the Australian Steel Institute programme, which independently verifies dealer engineering against AS/NZS 1170.2 and the National Construction Code.
One design, multiple quotes. Your design goes out to dealers covering your region. Every quote prices the same workshop shed, in the same steel, to the same engineering, to the same eave height and electrical rough-in spec, so the quotes you get back are directly comparable.
Browse the broader sheds category for related layouts.
Key Specs
Accreditations
1 Design
Multiple Shed Quotes
Submit your shed design and have multiple shed dealers quote for the best price.

1 Website
Unlimited Designs
From barns, garages, covers to 1, 2 or 3 vehicle garages the design options are limitless.
Frequently Asked Questions
How big should a workshop shed be?
For a single-trade workshop, 6 by 9 metres at 3.0 metres eave is the working minimum: 9 metres of bench-and-storage wall, 6 metres clear from front roller door to back. Step to 9 by 12 metres for a small fabrication shop with a parts area, 10 by 15 metres for a mechanic running a two-post hoist, and 12 by 18 metres or larger when a mezzanine office or assembly bay enters the brief.
What eave height do I need for a workshop shed?
2.7 metres is the bare working minimum and only suits a clean bench shed. 3.0 metres is the realistic baseline for a tradie fit-out with a low mezzanine. 3.6 metres is the call if you plan a two-post vehicle hoist (most home hoists need around 3.6 metres minimum to the underside of the truss for a sedan). 4.2 metres or more if you run a tilt-tray, an excavator on a float or a high-roof van.
Do I need three-phase power for a workshop shed?
Three-phase becomes worth the install when you are running a compressor over 3 kW, a welder over 8 kW, a lathe, a milling machine, a vehicle hoist or a spray booth. Sizing falls under AS/NZS 3000:2018 *Electrical installations (Wiring Rules)* (Standards Australia, Amendment 2:2023 incorporated). An A-grade electrician runs the maximum demand calculation against your gear list before the slab pour, so the supply trench goes in once.
What slab thickness do I need for a 5-tonne car hoist in a workshop shed?
200 mm of reinforced concrete with SL82 or F82 mesh and N32 strength is the standard for a 5-tonne two-post hoist, with engineered chair pads beneath each baseplate. The hoist baseplate concentrates the full vehicle load through four bolts, which can exceed the design capacity of a 100 mm or 150 mm residential slab. Slab classification sits under AS 2870 and concrete design under AS 3600. The hoist manufacturer's installation manual carries the final mounting spec.
What load rating should a mezzanine in a workshop shed carry?
Most residential and light-trade mezzanines are designed at 1.5 to 2.5 kPa imposed floor load (light to medium storage) and engineered to AS/NZS 1170.1:2002 (Standards Australia, *Structural design actions, Part 1: Permanent, imposed and other actions*). Step to 3.0 kPa for an office or parts-pick area, and into commercial mezzanine territory at 5.0 kPa with stair widths and balustrade specs to match. Plan 2.0 metres clear headroom below the mezzanine for walking and 2.0 metres clear above for stand-up storage.
How do I ventilate a workshop shed for welding and spray work?
General air change runs under AS 1668.2 *The use of ventilation and air-conditioning in buildings, Part 2: Mechanical ventilation in buildings* (Standards Australia). Gable vents and whirlybirds suit general air movement. Welding fume extraction is a separate worker-safety question under Safe Work Australia's *Welding processes Code of Practice*, which calls for local exhaust ventilation captured at the source. Spray booths need a dedicated extraction system engineered against AS/NZS 4114 *Spray painting booths*. Talk to a mechanical services engineer before the cladding goes on.
What insulation R-values should I use in a workshop shed?
R1.5 to R2.0 wall blanket and R3.5 to R4.0 ceiling blanket is the standard for a tradie or hobby workshop, which keeps temperature stable for paint, glue, finishing work and the operator. The National Construction Code Volume Two does not mandate insulation in a Class 10a non-habitable building (Australian Building Codes Board, *NCC 2022 Volume Two*), but practical comfort and condensation control usually drive the spec. Step the ceiling blanket up to R5.0 in the alpine and tableland zones.
Can I sleep or run a business out of a workshop shed?
Not as a Class 10a structure, which is what a workshop shed is built to under the National Construction Code (Australian Building Codes Board). Habitable use needs Class 1a or Class 1b construction with different insulation, glazing, ventilation and approvals. Light cottage-business use is a separate council planning question (home occupation rules vary by local government area). For a habitable build, see shed homes.
Other Shed designs
Garden Sheds
Custom garden sheds for suburban backyards. Sized to council exemption thresholds. ShedSafe accredited dealers, BlueScope steel.
Shed Kits
Custom shed kit, ShedSafe accredited and BlueScope steel. Site-engineered to AS/NZS 1170.2, kit or fully installed.
Skillion Roof Sheds
Modern single-slope skillion roof shed in Colorbond steel. Solar-ready, low-profile for height overlays, engineered to AS/NZS 1170.2.
Boat Sheds
Coastal boat shed sized for boat, trailer and outboard up. Marine-grade Colorbond, BlueScope steel, fully customisable.