
Design your garage and workshop with shed designer.
Design a custom garage with workshop online. Bench depth, mezzanine, three-phase. BlueScope steel, ShedSafe accredited dealers, free comparable quotes.
Why choose Garage with Workshop?
Australian BlueScope Steel
100% Australian-made steel in every building
ShedSafe Accredited
Only quotes from verified, accredited dealers
Fully Customisable
Change every dimension to suit your needs
Design Templates
Choose a design below to view details or start customising
No design templates available yet.
What is a garage with workshop?
A garage with workshop is a steel-framed residential or rural building that pairs a sealed parking bay with a working bench area, often under one roof with a single roller door for vehicles and a personal access door for the workshop side. Most are clad in Colorbond® and built from 100% Australian-made BlueScope steel, engineered to AS/NZS 1170.2 wind loading for the actual region. Where a standard double or triple garage is sized around the cars, a workshop build is sized around the bench, the mezzanine and the gear that lives along the side wall.
ShedDesigner's workshop templates start at 7 by 9 metres for a single-car-plus-bench layout and step up to 9 by 12 metres or 12 by 15 metres for full multi-bay workshop garages. Pick the closest template, set your span, length, eave height and door layout, then submit your design once for free comparable quotes from ShedSafe accredited dealers in your region.
Sizing the bench, the bay and the headroom
Most workshop builds get undersized on depth, not width.
Workshop bench depth. A practical workbench runs 700 to 900 mm deep so you can clamp a 600 mm work piece and still have hand clearance behind it (Bunnings Workshop community guidance; Dash-Board Portable Workshop, 2024). Add 1.2 metres of standing room behind the operator and 1.5 metres for the door swing on a personal access door. That puts the workshop side at 3.5 metres of internal depth as a working minimum, on top of the car bay length.
Vehicle bay length. A sedan parks at 4.8 metres long, a dual-cab ute at 5.4 metres, a 4WD with a tow bar closer to 5.8 metres. AS/NZS 2890.1:2004 sets the minimum residential parking bay at 2.4 by 5.4 metres (Standards Australia, AS/NZS 2890.1:2004 Parking facilities). A workshop garage should run at least 6 metres of clear bay length so the door closes behind the vehicle without scraping the bumper.
Eave height for mezzanine and lifting. 2.7 metres of eave clears most cars and a low mezzanine. 3.0 to 3.6 metres is the working benchmark if you plan a vehicle hoist or a tall mezzanine with stand-up storage above. Two-post hoists need around 3.6 metres minimum to the underside of the truss.
If you only need vehicle storage, see double garages or triple garages. If you want covered outdoor work alongside the workshop, see garage with awning.
Mezzanine, electrical and finish
Three trade-offs worth getting right at design time.
Mezzanine. A mezzanine adds storage without growing the footprint. Most residential workshop mezzanines are designed at 1.5 to 2.5 kPa imposed floor load (light to medium storage) and engineered to AS 1170.1 (Standards Australia, AS/NZS 1170.1:2002 Permanent, imposed and other actions). Above 3 kPa you are into commercial mezzanine territory with stair widths and balustrade specs to match. Plan headroom of 2.0 metres minimum below the mezzanine for clear walking, which is what drives the eave choice above.
Electrical. All workshop wiring sits under AS/NZS 3000:2018 Electrical installations (Wiring Rules) (Standards Australia). Single-phase 32 A circuits handle most home workshops. Three-phase becomes worth running when you are using a compressor over 3 kW, a welder over 8 kW, a lathe, a milling machine or a vehicle hoist. Get an electrician to size the maximum demand calculation against the gear list before the slab pour, so you can rough-in the supply trench in one go.
Finish. Sealed slab with epoxy coating, insulated wall and roof sheeting, gable vents and at least one window per side wall. Insulation between bench and bay reduces compressor noise into the house and keeps temperature stable for paint and welding work.
Before you get quotes
A workshop garage stays bolted to your title for 30 years. The build needs to outlast the gear sitting in it.
100% Australian-made BlueScope steel. Across structural framing and Colorbond® cladding. BlueScope's COLORBOND® steel cladding for sheds and garages carries a warranty of up to 15 years against corrosion to perforation, with the exact period set by location and application (BlueScope, Garages & Sheds Warranty). Check your build on BlueScope's online warranty estimator.
ShedSafe accredited dealers, no exceptions. Every dealer on ShedDesigner is ShedSafe accredited under the Australian Steel Institute programme, which independently verifies dealer engineering against AS/NZS 1170.2 and the National Construction Code.
One design, multiple quotes. Your design goes out to dealers covering your region. Every quote prices the same workshop garage, in the same steel, to the same engineering, to the same electrical rough-in spec, so the quotes you get back are directly comparable.
Browse the broader garage designs category for related layouts.
Key Specs
Accreditations
1 Design
Multiple Shed Quotes
Submit your shed design and have multiple shed dealers quote for the best price.

1 Website
Unlimited Designs
From barns, garages, covers to 1, 2 or 3 vehicle garages the design options are limitless.
Frequently Asked Questions
How big should a garage with workshop be?
For a single-car-plus-workshop, 7 by 9 metres internal is the working minimum: 6 metres of vehicle bay length plus 3 metres of workshop depth at the back, by 7 metres wide for two-car parking or one car plus bench along the side. For a double-car workshop, 9 by 9 metres is the practical floor and 9 by 12 metres is the comfortable layout with mezzanine above.
What eave height do I need for a workshop garage?
2.7 metres clears most cars and a low mezzanine. Step to 3.0 metres if you want a tall mezzanine with stand-up storage above (2.0 metres clear under, 1.0 metre balustrade above). Step to 3.6 metres if you plan a two-post vehicle hoist, since most home hoists need around 3.6 metres minimum to the underside of the truss for a sedan.
How deep should a workshop bench be?
700 to 900 mm of bench depth is the working range, with 800 mm the standard residential pick. That gives you room to clamp a 600 mm work piece with hand clearance behind it. Add 1.2 metres of standing room behind the bench for the operator. Plan a 3.5 metre internal depth at minimum for the workshop side, on top of the vehicle bay length.
Can I add a mezzanine to my workshop garage?
Yes. Most residential workshop mezzanines are designed at 1.5 to 2.5 kPa imposed floor load (light to medium storage) and engineered to AS/NZS 1170.1:2002 (Standards Australia, *Structural design actions, Part 1: Permanent, imposed and other actions*). Plan 2.0 metres clear headroom below the mezzanine for walking and 2.0 metres clear above for stand-up storage. The eave height above the mezzanine slab usually drives the whole design.
Do I need three-phase power for a home workshop?
Most home workshops run on single-phase 32 A circuits. Three-phase becomes worth the install when you are running a compressor over 3 kW, a welder over 8 kW, a lathe, a milling machine or a vehicle hoist. Sizing falls under AS/NZS 3000:2018 *Electrical installations (Wiring Rules)*. Talk to an electrician early so the trench from the meter goes in once.
What slab thickness do I need for a garage with workshop?
150 mm of reinforced concrete with SL72 or F72 mesh is the standard for cars and bench work. Step to 200 mm if you plan a vehicle hoist, a heavy mill or a press, since concentrated point loads from a hoist baseplate can exceed the design capacity of a residential slab. Slab classification sits under AS 2870 and concrete design under AS 3600.
Do I need council approval for a workshop garage in NSW?
Almost always. NSW SEPP Exempt and Complying Development Codes cap exempt non-habitable structures at 20 square metres in residential zones. A 7 by 9 workshop garage is 63 square metres and sits well above the cap, so it needs either a Complying Development Certificate or a full Development Application. Setbacks, height limits and fire-separation distances vary by zone. Always confirm with your local council before pouring the slab.
Can I sleep or run a business out of my workshop garage?
Not as a Class 10a structure, which is what a workshop garage is built to under the National Construction Code. Habitable use needs Class 1a or Class 1b construction with different insulation, glazing, ventilation and approvals. Light cottage-business use is a separate council planning question (home occupation rules vary by LGA). For a habitable build, see shed homes.
Other Garage designs
Single Garages
Single garage designs for one vehicle. Customise doors, height, and accessories.
Double Garages
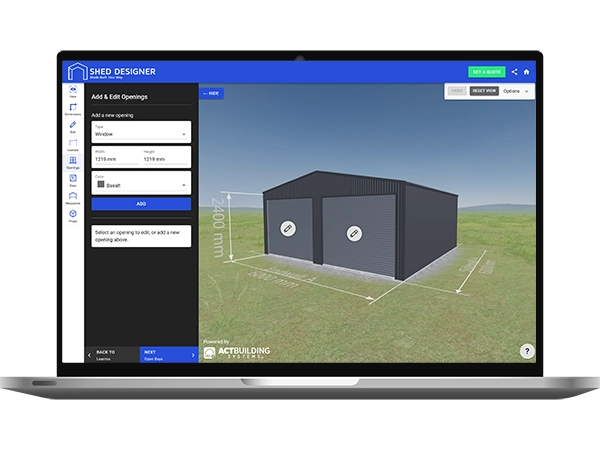
The standard 6x6 metre double garage and bigger. Two cars, two utes, or two cars plus a workshop bay. 100% Australian-made BlueScope steel.
Triple Garages
A three-bay steel garage sized to AS/NZS 2890.1 parking standards, with a workshop bay option and 100% Australian-made BlueScope cladding.
Garaports
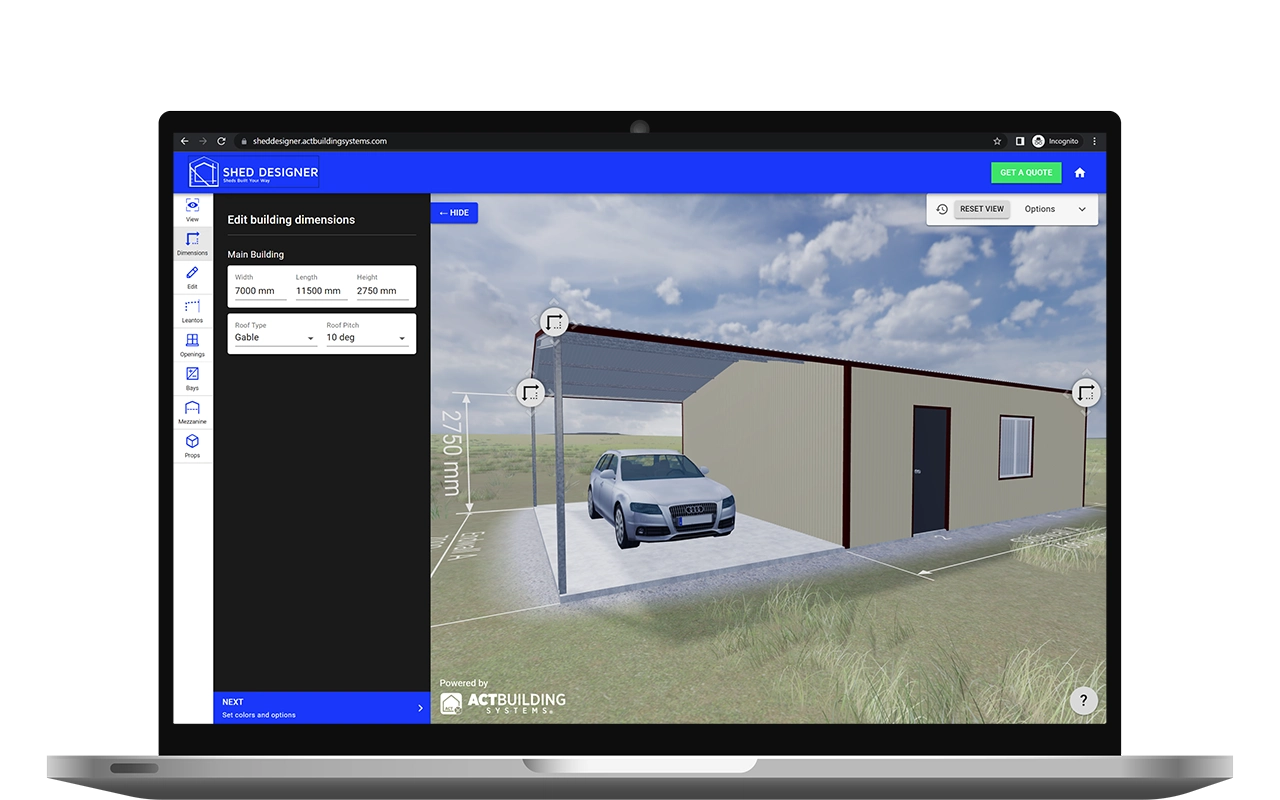
A garage and carport in one continuous build. One enclosed bay for daily security, one open bay for the boat, caravan or trailer. 100% Australian BlueScope steel.