
Design the ultimate triple garage with shed designer.
Design a triple garage online and get quotes from ShedSafe accredited dealers. AS/NZS 2890.1 compliant, BlueScope steel, council and DA ready.
Why choose Triple Garages?
Australian BlueScope Steel
100% Australian-made steel in every building
ShedSafe Accredited
Only quotes from verified, accredited dealers
Fully Customisable
Change every dimension to suit your needs
Design Templates
Choose a design below to view details or start customising
No design templates available yet.
What is a triple garage?
A triple garage is a three-bay steel-framed garage with a roller or sectional door per bay. The minimum useful footprint is set by the Australian standard for off-street parking, AS/NZS 2890.1, which calls for a parking module of at least 5.4 m long by 2.4 m wide for a Class 1A car space (Standards Australia, AS/NZS 2890.1:2004 Off-street car parking, current edition). Three bays side by side, with internal walls or columns between them, lands most triple garages at roughly 9.0 m to 9.6 m wide and 6.0 m to 7.2 m deep before a workshop bay or storage extension is added.
The 3D designer treats a triple garage as a clear-span shell with three door openings. Pick the door layout, then refine the depth, eave height, roof pitch and any workshop or storage extension.
For the broader category context, see our garage designs parent page. For two-bay setups, see our double garages sibling.
Triple garage options
Three configurations cover most blocks.
Standard triple garage
Three roller doors across the front, internal columns between bays, single personnel door to the side. Suits a suburban or semi-rural block where the brief is parking, not a workshop. Footprint typically 9.0 m to 9.6 m wide.
Triple garage with workshop bay
Two parking bays at standard 5.4 m depth, the third bay extended to 7.2 m or 8.4 m for a workshop bench, tool wall and lift clearance. The most common upgrade. Worth doing at design stage rather than after the slab is poured.
Triple garage with attic or loft storage
Trussed roof with a usable loft above. Suits long-narrow blocks where the buyer wants storage volume without extending the footprint. Adds eave height and changes roof pitch.
Triple garage with carport extension
Three roller-door bays plus an open carport extension for the trailer, boat or caravan. Adds 3 m to 6 m of length. Cleaner than parking the boat behind the garage.
Door sizing, slab and DA reality
Door size is the spec most triple garages get wrong by 200 mm. Standard residential roller doors come in widths from 2.4 m to 3.0 m, with 2.4 m the most common and 2.7 m the upgrade for utes, dual-cab 4WDs and SUVs. AS/NZS 2890.1 sets the minimum clear opening width at 2.4 m for a standard car space, which leaves no margin for mirror clearance on a wider vehicle. Plan 2.7 m or 3.0 m doors if anything over a passenger sedan is going through.
Slab thickness is the second spec to get right. A standard residential garage slab pours at 100 mm with central F72 mesh and edge thickenings, designed to AS 2870 residential slabs and footings principles (Standards Australia, AS 2870:2011 Residential slabs and footings). Workshop bays with a vehicle hoist or heavy lathe should pour at 125 mm or 150 mm with engineered reinforcement. The dealer's slab spec sets this against the soil class on your block.
Council approval depends on size, height, setback and zoning. A triple garage above 60 m² floor area or 3.0 m wall height typically triggers a Development Application in NSW under SEPP (Exempt and Complying Development Codes) 2008. Smaller builds on rural-residential and rural land often qualify as exempt or complying. Always confirm with your council before locking in a footprint.
Before you get quotes
A triple garage is the second-largest residential build most people undertake. Steel, engineering and the dealer all need to be right.
100% Australian-made BlueScope Steel. Frame and cladding. BlueScope's COLORBOND® steel cladding for sheds and garages carries a warranty of up to 15 years against corrosion to perforation, with the exact period set by location and application (BlueScope, Garages & Sheds Warranty). Check your build on BlueScope's online warranty estimator.
ShedSafe accredited dealers, no exceptions. Every dealer on ShedDesigner is accredited under the Australian Steel Institute's third-party assessment programme, which verifies design and engineering practice against AS/NZS 1170.2 wind loading and the National Construction Code (Australian Steel Institute, ShedSafe accreditation, 2024).
One design, multiple quotes. You design the garage once in our 3D designer. The build goes out to ShedSafe accredited dealers in your region, all priced against the same specification, so you can compare like-for-like.
Key Specs
Accreditations
1 Design
Multiple Shed Quotes
Submit your shed design and have multiple shed dealers quote for the best price.

1 Website
Unlimited Designs
From barns, garages, covers to 1, 2 or 3 vehicle garages the design options are limitless.
Frequently Asked Questions
What size is a triple garage in Australia?
The minimum useful footprint is roughly 9.0 m wide by 6.0 m deep, derived from the Australian standard AS/NZS 2890.1, which sets a Class 1A car space at 5.4 m long by 2.4 m wide (Standards Australia, *AS/NZS 2890.1:2004*). Most triple garages built today run 9.0 m to 9.6 m wide and 6.0 m to 7.2 m deep. Add 1.2 m to 2.4 m of depth if one bay is intended as a workshop.
Do I need a Development Application for a triple garage?
It depends on your state, council, zoning and the size of the build. In NSW, a Class 10a garage above 60 m² in floor area or 3.0 m in wall height typically triggers a DA under SEPP (Exempt and Complying Development Codes) 2008. Other states have similar but slightly different thresholds. Smaller triple garages on rural-residential blocks often qualify as exempt or complying. Confirm with your council before finalising the design.
How wide should a triple garage door be?
The Australian standard AS/NZS 2890.1 sets a minimum clear opening width of 2.4 m for a Class 1A car space. That works for a passenger sedan. For dual-cab utes, 4WDs and SUVs, plan 2.7 m or 3.0 m wide doors per bay to leave margin for mirror clearance. Three 2.7 m doors land the front elevation at roughly 9.0 m wide with intermediate columns, plus the column widths.
What roof pitch suits a triple garage?
Most triple garages run a 10° to 22.5° gable roof or a 5° to 10° skillion roof. Higher pitch (22.5° and above) gains ceiling space for loft storage or a swept eave look. Lower pitch (5° to 10°) suits a flat-block, suburban setting and reduces wind exposure on coastal sites. The 3D designer flags any combination of pitch, span and wind region that needs an engineering review.
What's the difference between a triple garage and a triple carport?
A triple garage is enclosed on four sides with roller doors, walls and a roof. A triple carport is a roof on columns, open on at least two sides. Triple garages provide weather protection, security and insurance value. Triple carports are quicker to build, cheaper, and often qualify under more generous council exemption thresholds because they're not classified as enclosed buildings.
Can I add a workshop bay to a triple garage?
Yes, and it's the most common upgrade. Standard practice is to extend one bay to 7.2 m or 8.4 m of depth, pour a thicker slab (typically 125 mm or 150 mm) and add a personnel door, bench-height window and 3-phase power if a lathe or compressor is planned. Get the brief locked in at design stage so the slab matches the bay use.
What slab thickness for a triple garage?
A standard residential garage slab is 100 mm thick with central F72 mesh, designed to AS 2870 residential slabs and footings principles (Standards Australia, *AS 2870:2011*). Workshop bays with a vehicle hoist, heavy lathe or trade-grade compressor should pour at 125 mm or 150 mm with engineered reinforcement. The dealer specifies the slab against the soil class on your block.
How much does a triple garage cost in Australia?
Steel-only triple garage shells from ShedSafe accredited dealers typically sit between $25,000 and $55,000 for the kit-and-install, depending on size, eave height, wind region, door upgrades and roof pitch. Fully finished builds with slab, doors, lining and electrical typically land between $45,000 and $90,000. Always get multiple quotes against the same spec.
Other Garage designs
Single Garages
Single garage designs for one vehicle. Customise doors, height, and accessories.
Double Garages
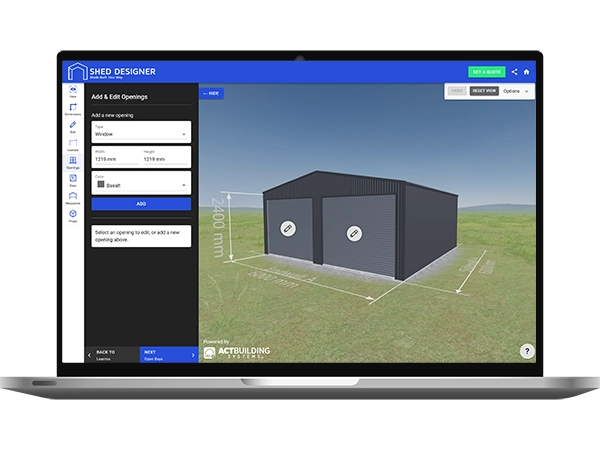
The standard 6x6 metre double garage and bigger. Two cars, two utes, or two cars plus a workshop bay. 100% Australian-made BlueScope steel.
Garaports
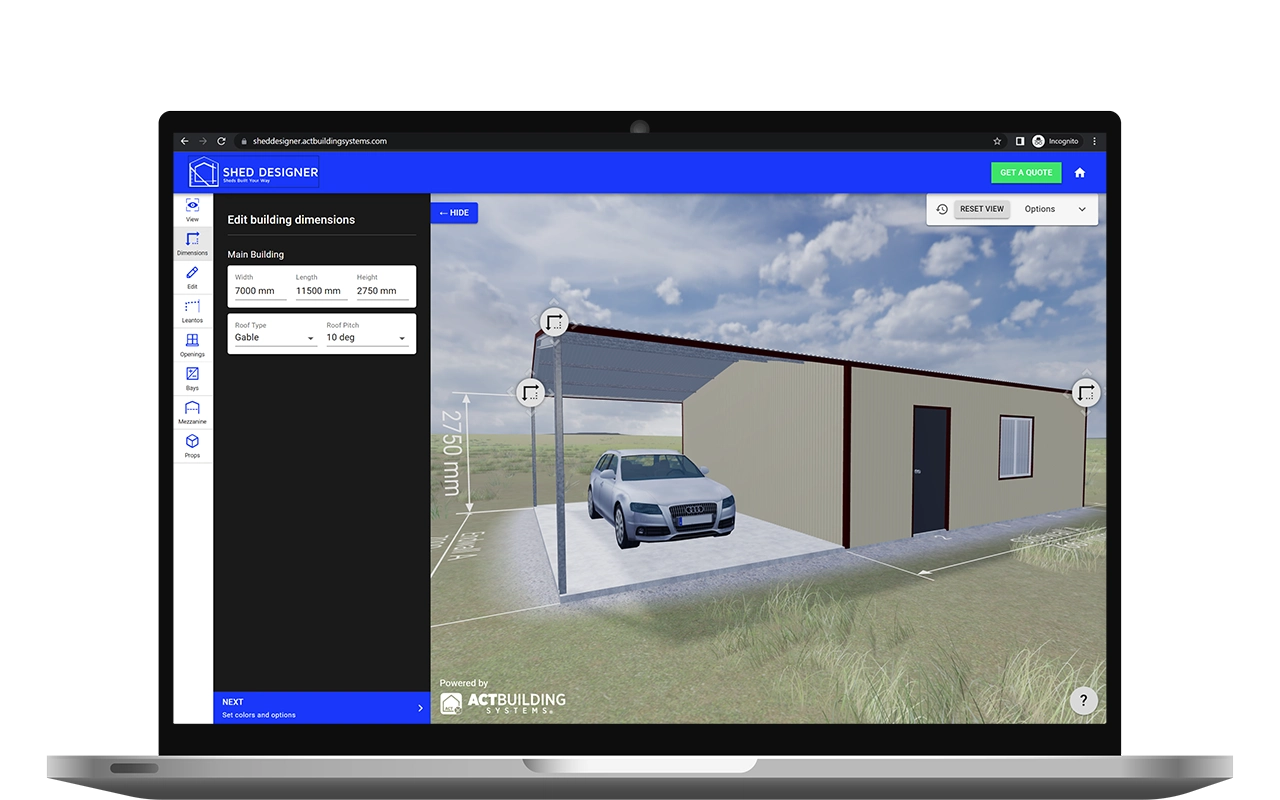
A garage and carport in one continuous build. One enclosed bay for daily security, one open bay for the boat, caravan or trailer. 100% Australian BlueScope steel.
Garage with Awning
Garage with attached awning. Extra cover for boats, caravans, outdoor work. BlueScope steel, ShedSafe accredited dealers.