
Design the ultimate garaport with shed designer.
Design a custom garaport online. Enclosed bay plus open carport on one slab. BlueScope steel, ShedSafe accredited dealers, free comparable quotes online.
Why choose Garaports?
Australian BlueScope Steel
100% Australian-made steel in every building
ShedSafe Accredited
Only quotes from verified, accredited dealers
Fully Customisable
Change every dimension to suit your needs
Design Templates
Choose a design below to view details or start customising
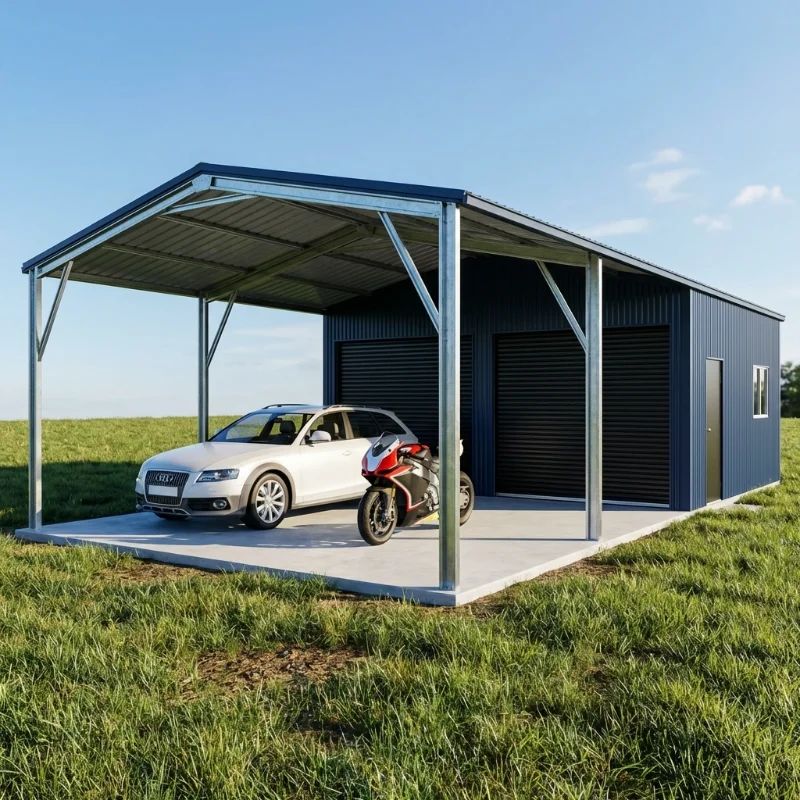
4 Bay Garaport
0.0m x 0.0m x 0.0m
What is a garaport?
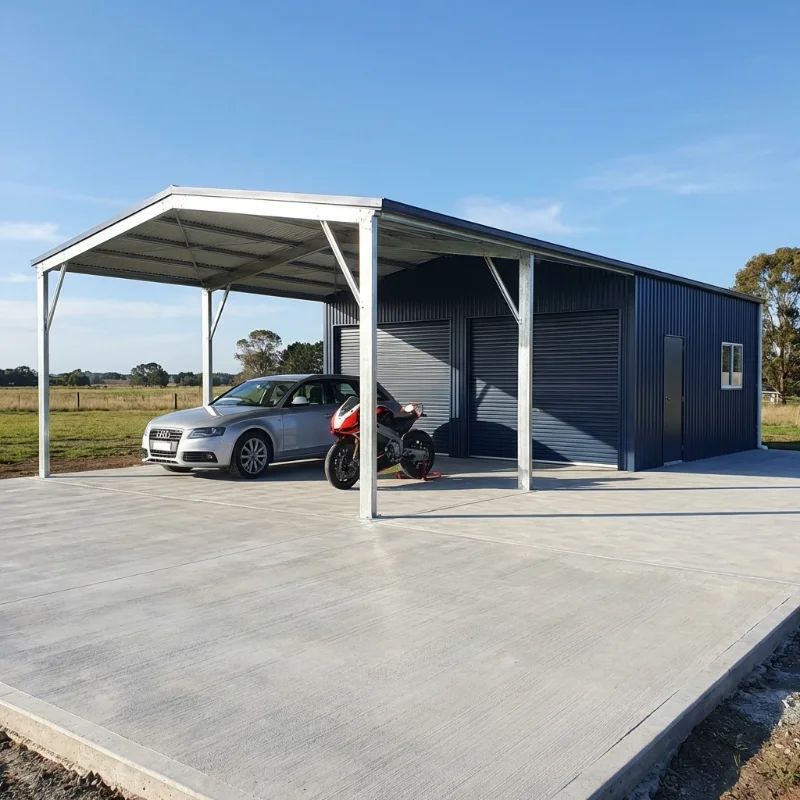
A garaport is a single steel-framed structure that combines an enclosed garage bay with an open carport bay under one continuous roofline. The enclosed side has walls, a roller door and a personnel door for security. The open side has a roof on columns with at least one fully open face for the caravan, boat, trailer, ute tray or covered driveway. The shared eave, gutter and fascia mean the build looks like one designed structure rather than a garage with a tacked-on lean-to.
ShedDesigner's garaport templates are built from 100% Australian-made BlueScope steel, clad in Colorbond®, and engineered to AS/NZS 1170.2 wind loading for the actual block they sit on (Standards Australia, AS/NZS 1170.2:2021 Structural design actions, Part 2: Wind actions). Pick a template, set the enclosed bay width, the carport bay width and the eave height, then submit your design once for free comparable quotes from ShedSafe accredited dealers in your region.
How a garaport differs from a garage plus a carport
Three meaningful differences, all of which surface at quote stage.
One slab, one engineering job. A garaport pours as a single slab with one set of footings designed for the combined wind and gravity loads. A garage plus a separately added carport pours two slabs at two different times, often with two different soil reports, and almost always with a visible joint between them.
Continuous roofline. The enclosed and open bays share roof pitch, gutter line and ridge cap. The open carport side does not need its own gutter return. Most garaports run a single gable across the whole footprint, or a gable enclosed bay with a skillion lean-to carport. The skillion option is cheaper, the gable option holds resale value better.
Lower combined cost than a separate build. Pouring once, framing once and roofing once saves roughly 15 to 25 per cent compared to building a freestanding garage and adding a carport later. The steel column shared between the two bays does the work of two separate columns.
For two-bay enclosed garages, see our double garages sibling. For a fully open multi-bay carport, see garage with carport.
Sizing and the AS/NZS 2890.1 minimum
The Australian Standard for off-street parking, AS/NZS 2890.1:2004, sets a Class 1A residential parking bay at 5.4 metres long by 2.4 metres wide (Standards Australia, AS/NZS 2890.1:2004 Off-street car parking; current edition). Most garaports run an enclosed bay at 6.0 metres deep by 3.6 metres wide and a carport bay at 6.0 metres deep by 3.0 to 4.2 metres wide, depending on what is parking under the open side.
For caravans and boat trailers, plan the open bay deeper. A standard Australian caravan is between 5.5 and 7.5 metres long. Add 600mm of buffer at the front for hitch clearance and 600mm at the rear for safe access. A 7.2 by 3.6 metre carport bay clears most touring caravans. A 9.0 by 3.6 metre carport bay clears most fifth-wheelers.
Wind, walls and the open-side reality
Open structures do not behave the same as enclosed ones. AS/NZS 1170.2 treats a garaport as a partially enclosed building, which means the open side carries internal pressure coefficients in addition to external wind loads. Practically, that means heavier portal frames on the open side, deeper footings on the open columns, and tighter bracing across the shared roof.
Wind regions matter more than they do on a fully enclosed garage. A garaport in Region C (cyclonic northern coast) typically costs 30 to 35 per cent more than the same design in Region A (most inland Australia), because the open-side pressure coefficients drive heavier RHS sections, AS 3566 Class 4 fasteners, and wind-locked enclosed-bay roller doors (Standards Australia, AS 3566 Self-drilling screws). Engineer to the actual region for your block.
Before you get quotes
A garaport sits on the title for 30 years and changes how the property is used every day.
100% Australian-made BlueScope Steel. Across structural framing and Colorbond® cladding. BlueScope's COLORBOND® steel cladding for sheds and garages carries a warranty of up to 15 years against corrosion to perforation, with the exact period set by location and application (BlueScope, Garages & Sheds Warranty). Check your build on BlueScope's online warranty estimator.
ShedSafe accredited dealers, no exceptions. Every dealer on ShedDesigner is third-party assessed under the Australian Steel Institute programme, which independently verifies dealer design and engineering against the National Construction Code and AS/NZS 1170.2 wind loading (Australian Steel Institute, ShedSafe Accreditation).
One design, multiple quotes. Your garaport design goes out to dealers covering your region. Every quote prices the same shell, with the same enclosed-bay door spec, the same open-bay column spacing and the same wind region engineering, so the quotes you get back are directly comparable.
Browse the broader range on the Garage Designs category page.
Key Specs
Accreditations
1 Design
Multiple Shed Quotes
Submit your shed design and have multiple shed dealers quote for the best price.

1 Website
Unlimited Designs
From barns, garages, covers to 1, 2 or 3 vehicle garages the design options are limitless.
Frequently Asked Questions
What's the difference between a garaport and a garage with a carport added?
A garaport is one continuous structure designed and engineered as a single build, with a shared roof, shared columns at the join and a single slab. A garage with a separately added carport is two structures with two slabs, two engineering jobs and a visible roofline joint. The garaport build typically costs 15 to 25 per cent less than building both separately and looks designed rather than added-on.
How big should the open carport bay be?
For a daily-driver second car, 5.4 by 3.0 metres meets the AS/NZS 2890.1:2004 minimum residential parking bay (Standards Australia). For a dual-cab ute or 4WD, step to 6.0 by 3.6 metres. For a caravan or boat trailer, plan 7.2 by 3.6 metres for most touring vans, or 9.0 by 3.6 metres for fifth-wheelers. Always add 600mm of buffer at the front for hitch clearance and 600mm at the rear for safe access.
Do I need council approval for a garaport?
Almost always. Garaports above 20 square metres in residential zones in NSW typically need a Complying Development Certificate or full DA under SEPP (Exempt and Complying Development Codes) 2008 (NSW Department of Planning, Housing and Infrastructure). Setback minimum is 900mm from each boundary. Rural-residential blocks usually get a higher exemption threshold under the rural codes. Always confirm with your local council before pouring the slab.
Is a garaport classified the same as a garage under the NCC?
Not always. Most garaports get classified Class 10a under the National Construction Code as non-habitable structures (Australian Building Codes Board). The enclosed bay is treated as a garage, the open bay is treated as a carport. The combined classification matters for fire separation from boundaries, structural requirements and any habitable conversion later.
How much does a garaport cost in Australia?
A typical Australian garaport with a single enclosed bay (3.6 by 6 metres) and a single open carport bay (3.6 by 6 metres) sits between $14,000 and $24,000 for the steel shell installed in non-cyclonic regions (industry estimate, 2025). Add slab, roller door upgrades, electrical and personnel door fit-out for the turnkey number. Region C (cyclonic) typically lifts the steel cost by 30 to 35 per cent.
Can I enclose the carport bay later if I change my mind?
Yes, and a garaport designed to one set of engineering numbers usually lets the open bay be infilled later without redesigning the structure. The footing on the open-side columns is already engineered for the wind load. Adding side cladding and a roller door later is mostly a fit-out cost. Plan the door framing into the original build so the infill snaps in cleanly.
What roller door size suits the enclosed bay?
A 2.4 metre wide by 2.1 metre tall sectional or roller door clears a passenger sedan. A 2.7 by 2.4 metre door clears a dual-cab ute or 4WD. A 3.0 by 2.7 metre door is the upgrade for SUVs with roof racks. Allow 450mm of headroom above the daylight opening for the roller drum. Match the door spec to the daily-driver vehicle, not the average car.
What slab thickness for a garaport?
A standard residential garaport slab is 100mm reinforced concrete with central F72 mesh and edge thickenings, designed to AS 2870 residential slabs and footings principles (Standards Australia, *AS 2870:2011*). Step to 125mm under the enclosed bay if a workshop bench, 4WD service area or motorbike lift is planned. The carport bay can stay at the residential 100mm spec for normal vehicle parking.
Other Garage designs
Single Garages
Single garage designs for one vehicle. Customise doors, height, and accessories.
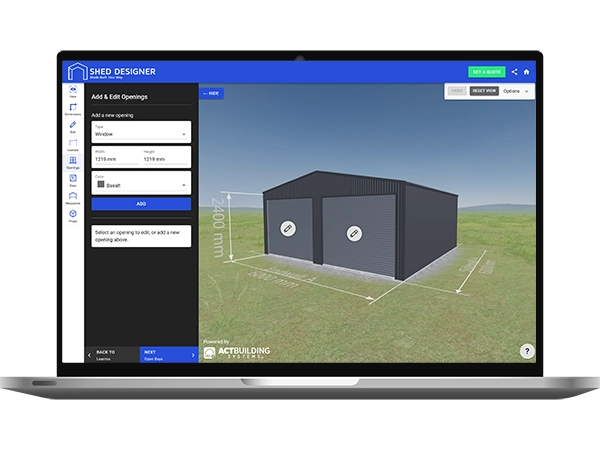
Double Garages
The standard 6x6 metre double garage and bigger. Two cars, two utes, or two cars plus a workshop bay. 100% Australian-made BlueScope steel.
Triple Garages
A three-bay steel garage sized to AS/NZS 2890.1 parking standards, with a workshop bay option and 100% Australian-made BlueScope cladding.
Garage with Awning
Garage with attached awning. Extra cover for boats, caravans, outdoor work. BlueScope steel, ShedSafe accredited dealers.