
Design the ultimate garage and carport with shed designer.
Design a custom garage with attached carport online. Free comparable quotes from ShedSafe accredited dealers using Australian BlueScope steel.
Why choose Garage with Carport?
Australian BlueScope Steel
100% Australian-made steel in every building
ShedSafe Accredited
Only quotes from verified, accredited dealers
Fully Customisable
Change every dimension to suit your needs
Design Templates
Choose a design below to view details or start customising
No design templates available yet.
What is a garage with carport?
A garage with carport is a single building that combines a fully walled, lockable garage bay with an open-sided carport bay attached under the same roof or on a continuous lean-to. The garage takes the daily-driver cars, the workshop, and anything you want behind a lockable door. The carport takes the boat, caravan, trailer, ride-on, or the second car you only need shaded from the sun and rain.
ShedDesigner builds garage and carport combinations from 100% Australian-made BlueScope steel framing, clad in Colorbond®, and engineered to AS/NZS 1170.2 wind loading. Pick the closest template, set your garage bay count and door spec, attach the carport on the side or rear, then submit your design once for free comparable quotes from ShedSafe accredited dealers in your region.
Garage and carport layout options
Three common ways the two parts fit together.
Garage with attached side carport. The most common combo on suburban blocks. A double garage at the front, a carport bay running down one side wall under a continuation of the same roof. Carport widths run 3.0 to 4.0 metres for a single, 5.5 to 6.5 metres for a double-width. The shared wall between garage and carport stays clad and engineered as a normal long wall.
Garage with rear carport. Garage at the front of the block, carport at the back, both under one continuous gable. Used when the boat or caravan needs to be parked deep on the block but you still want the daily-drivers under the front door.
Garage with skillion carport. Garage carries the main gable. A lean-to carport drops off the eave on one side, set 200 to 300 mm lower, with its own roof pitch. Cheaper than extending the main roof. Typical for narrow blocks or when council setback rules force the carport to one specific side.
If you want the carport hanging off the front for a covered driveway approach instead, see also our garage with awning page. If you only want the bay roofed without the walled garage, see also our garaports page.
Sizing the carport bay
Get the bay big enough for what actually parks under it.
Single carport, single car. 3.0 metres wide × 6.0 metres long covers most sedans, hatches and small SUVs. AS/NZS 2890.1 sets the off-street parking minimum at 2.4 × 5.4 metres, but real-world bays sit a touch larger so doors clear the columns.
Boat or caravan carport. A 5.0 metre wide × 7.5 to 9.0 metre long bay covers most trailerable boats and pop-top caravans. A 4.0 metre eave height clears most caravans with the air-con on top. Tall vans need 4.5 metres or more.
Double carport. 6.0 to 6.5 metres wide × 6.0 metres long covers two cars side-by-side. Useful when one of the cars belongs to a partner or older child who comes and goes at different times.
Carport posts are typically 90 × 90 mm SHS or 100 × 100 mm RHS, set on engineered footings sized to the soil class and wind region. Same engineering pathway as the garage itself.
Slab, council and setbacks
Three things to settle before signing the quote.
Slab. Garages get a 100 mm reinforced concrete slab designed under AS 2870 Residential slabs and footings, with edge thickening and footing depth scaling with the soil class on your block. Carports often skip the full slab in favour of a thinner concrete pad or a paved hardstand. Decide both at the same time so the same dealer prices both options.
Wind region. AS/NZS 1170.2 splits Australia into Regions A through D, with Region B further split into B1 and B2. Open-sided carports take wind uplift on the open face, so they often need heavier footings and tighter purlin spacing than an equivalent walled bay. Coastal and northern blocks need the engineering done to the actual region for the block, not a national average.
Council and setbacks. Most Australian councils class the garage as Class 10a (non-habitable outbuilding) under the National Construction Code, the same as the carport. Many states allow a combined garage and carport under set thresholds (often a total floor area, plus boundary setback and height conditions) as exempt or complying development. An attached carport that runs to the side boundary often pulls the build into a complying development pathway rather than full development approval. Always check your local council before signing.
Before you get quotes
The combo build is cheaper per square metre than two separate buildings, and a lot easier to live with.
100% Australian-made BlueScope Steel. Across the structural framing for both bays and the Colorbond® cladding on the garage. BlueScope's COLORBOND® steel cladding for sheds and garages carries a warranty of up to 15 years against corrosion to perforation, with the exact period set by location and application (BlueScope, Garages & Sheds Warranty). Check your build on BlueScope's online warranty estimator.
ShedSafe accredited dealers, no exceptions. Every dealer on ShedDesigner is third-party assessed under the Australian Steel Institute programme.
One design, multiple quotes. Your garage and carport design goes out to dealers in your region. Every quote prices the same combo, in the same steel, to the same engineering. Browse the broader garage range for single, double, triple and skillion options.
Key Specs
Accreditations
1 Design
Multiple Shed Quotes
Submit your shed design and have multiple shed dealers quote for the best price.

1 Website
Unlimited Designs
From barns, garages, covers to 1, 2 or 3 vehicle garages the design options are limitless.
Frequently Asked Questions
What's the difference between a garage with attached carport and a garaport?
A garage with attached carport keeps the two functions structurally separate: a walled, lockable garage with a roller door, joined to an open-sided carport with posts. A garaport blends the two into a single open-fronted bay that protects from rain and sun but does not lock. Pick the combo when you want to lock at least one bay. Pick the garaport when no bay needs to lock and budget is tight.
How wide should the carport bay be for a boat or caravan?
A 5.0 metre wide × 7.5 to 9.0 metre long bay covers most trailerable boats and pop-top caravans. A taller eave (4.0 to 4.5 metres) clears the air-con on top of most caravans. Measure your van or boat with everything mounted (roof boxes, air-con, antennas, mast holder), not the dealer-spec dimensions, and add 300 mm of clearance.
Is a garage with carport cheaper than building two separate buildings?
Yes, almost always. Sharing one wall, one engineered footing line and one roof pitch saves on steel, labour and slab work. The exact saving depends on the layout, but a combo build typically lands 15 to 30% cheaper than the same garage and carport built as two standalone structures, before earthworks.
Do I need council approval for a garage and carport combination?
Usually yes for the combined floor area, even when each part on its own would sit under a state's exempt threshold. Many states allow combined builds under a total floor area (often 20 to 50 square metres) and height threshold as exempt or complying development. Larger combos, street-facing builds, or structures inside heritage or environmental overlays usually need full development approval. Always check your local council before pouring the slab.
What slab thickness suits a combined garage and carport?
The garage slab is a 100 mm reinforced concrete slab designed under AS 2870 *Residential slabs and footings*. The carport often gets a thinner concrete pad (75 to 90 mm) or a paved hardstand because it does not carry walls or the full vehicle range. Edge thickening and footing depth scale with your soil class. Your dealer's engineer specifies the detail in the quote so the slab is sized to your block.
Can I close the carport in later?
Yes, and many buyers spec the carport at design time so it can be walled in later. Tell your dealer at quote stage and the columns, footings, purlin spacing and roof pitch are sized for both the open and the walled-in version. Closing in later then becomes a cladding-only job rather than a structural rebuild. It usually adds 5 to 10% to the upfront price for the future flexibility.
What carport eave height suits a 4WD with roof racks or a boat on the trailer?
Most family 4WDs with roof racks sit between 2.2 and 2.6 metres tall. Add 200 to 300 mm clearance, and a 3.0 metre eave clears the lot. A trailerable boat with an outboard tilted up usually needs a 3.5 to 4.0 metre eave. A tall caravan with an air-con unit on the roof usually needs 4.0 to 4.5 metres. Measure to the tallest part actually mounted, not the dealer spec.
How does the carport handle wind in cyclonic areas?
Open-sided carports take wind uplift on the open face, which is heavier than the load on a walled bay in the same wind region. AS/NZS 1170.2:2021 splits Australia into Regions A through D, with Region B further split into B1 and B2. Cyclonic Region C and D blocks need heavier portal frames, deeper footings and tighter purlin spacing on the carport side. Your dealer's engineer signs off the design.
Other Garage designs
Single Garages
Single garage designs for one vehicle. Customise doors, height, and accessories.
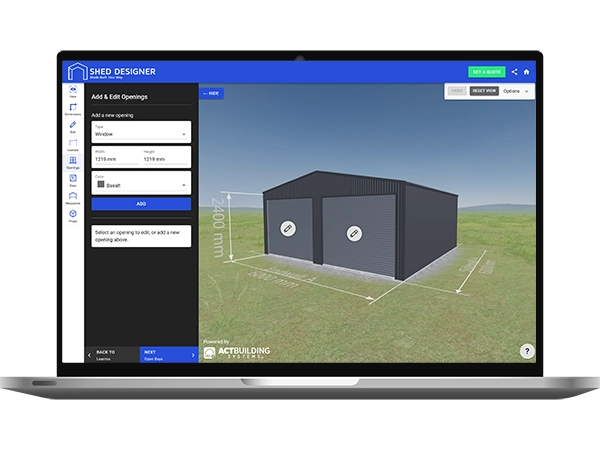
Double Garages
The standard 6x6 metre double garage and bigger. Two cars, two utes, or two cars plus a workshop bay. 100% Australian-made BlueScope steel.
Triple Garages
A three-bay steel garage sized to AS/NZS 2890.1 parking standards, with a workshop bay option and 100% Australian-made BlueScope cladding.
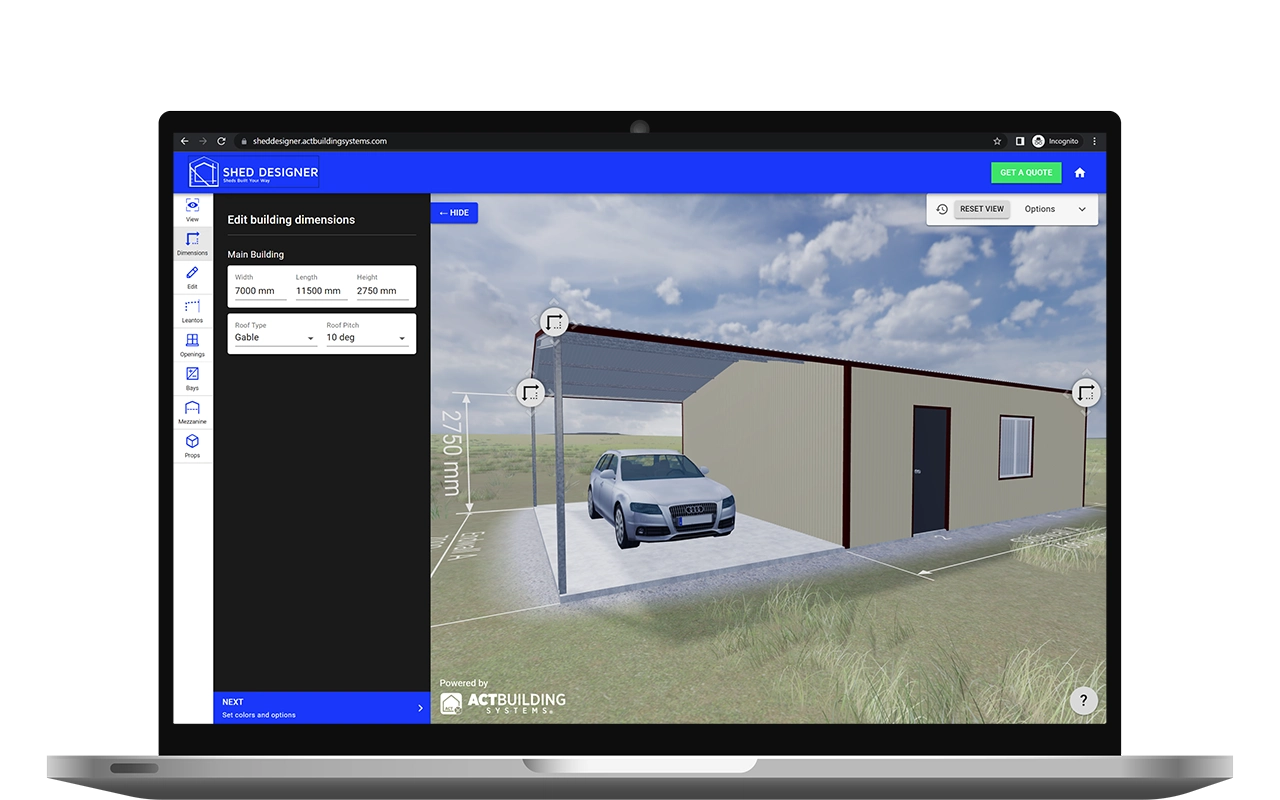
Garaports
A garage and carport in one continuous build. One enclosed bay for daily security, one open bay for the boat, caravan or trailer. 100% Australian BlueScope steel.