
Design your garage and awning with shed designer.
Design a custom garage with attached awning online. Extra cover for boats, caravans and outdoor work. ShedSafe accredited dealers, BlueScope steel.
Why choose Garage with Awning?
Australian BlueScope Steel
100% Australian-made steel in every building
ShedSafe Accredited
Only quotes from verified, accredited dealers
Fully Customisable
Change every dimension to suit your needs
Design Templates
Choose a design below to view details or start customising
No design templates available yet.
What is a garage with awning?
A garage with awning is a standard steel-framed garage with a single-pitch (skillion) roof extension attached down one long side or across the back. The awning shares the garage's portal frame, so it costs less than a free-standing carport, sheds water cleanly off the main roof, and adds covered open-air space for a boat, caravan, ute, trailer, outdoor workbench or wood store. Most garages with awnings are built from 100% Australian-made BlueScope steel, clad in Colorbond®, and engineered to AS/NZS 1170.2 wind loading for the actual block.
ShedDesigner's garage-with-awning templates set the awning width, span, eave drop and which side the awning attaches. Pick the closest template, set your garage size, drop the awning where you need it, and submit your design once for free comparable quotes from ShedSafe accredited dealers in your region.
Awning sub-types
Three patterns cover most builds.
Side awning (long side). Skillion roof attached down the full long side of the garage. Common widths 3.0 to 4.5 metres. Suits a boat, caravan, second car or outdoor workshop. Sheds rain away from the garage wall.
Rear awning (back wall). Skillion roof off the back wall. Common widths 2.4 to 3.6 metres. Suits a wood store, BBQ area, mower shelter or covered outdoor workbench. Useful where the garage sits close to a side boundary.
Wraparound (two-sided). Side awning plus rear awning, sharing one corner. Common where the garage backs onto an outdoor work area and the side awning houses a boat or caravan. Costs more per square metre because of the corner detail, but adds the most covered space.
Awning siting, drip line and slab
Three trade-offs to settle before you sign.
Cantilevered or post-supported. Most garage awnings are post-supported (a row of posts on the awning's outer edge). Cantilevered awnings (no outer posts) are possible up to about 1.8 to 2.4 metres of projection but cost more in framing and bracing. Post-supported is the default unless you need clear width for a vehicle to swing past the post line.
Drip line and gutters. A skillion awning needs a downhill fall (typically 5 to 10 degree pitch) and its own gutter and downpipe, otherwise water sheets off the low edge into your slab edge. Spec the gutter and downpipe at design stage so the dealer prices the rainwater detail into the portal frame, not as an afterthought.
Slab or hardstand under the awning. A concrete slab under the awning suits boats, caravans and outdoor workshops. Compacted hardstand or paving suits low-traffic uses (wood store, mower). The awning itself doesn't need a slab, but the use case usually does. Decide at quote stage so the dealer prices both options if needed.
For other awning-related variants, see also our garage with carport and garage with workshop pages, or the broader garage designs category.
Before you get quotes
A garage with awning is the cheapest way to add real covered space to a build. Done right at design stage, it costs less than retro-fitting a carport later.
100% Australian-made BlueScope Steel. Across structural framing and Colorbond® cladding. BlueScope's COLORBOND® steel cladding for sheds and garages carries a warranty of up to 15 years against corrosion to perforation, with the exact period set by location and application (BlueScope, Garages & Sheds Warranty). Check your build on BlueScope's online warranty estimator.
ShedSafe accredited dealers, no exceptions. Every dealer on ShedDesigner is ShedSafe accredited under the Australian Steel Institute programme, which independently assesses dealer design and engineering against the National Construction Code and AS/NZS 1170.2.
One design, multiple quotes. Your garage-with-awning design goes out to ShedSafe accredited dealers in your region. Every quote prices the same garage, the same awning, in the same steel, to the same engineering, so the quotes you get back are directly comparable.
Key Specs
Accreditations
1 Design
Multiple Shed Quotes
Submit your shed design and have multiple shed dealers quote for the best price.

1 Website
Unlimited Designs
From barns, garages, covers to 1, 2 or 3 vehicle garages the design options are limitless.
Frequently Asked Questions
How much does a garage with awning cost in Australia?
Most Colorbond® garages with attached awnings sit between $12,000 and $35,000 supplied and installed in 2025, depending on garage size, awning width, slab and wind region. The awning itself usually adds $80 to $130 per square metre on top of the base garage cost, well below the $150 to $200 per square metre cost of building a free-standing carport later.
How wide can an awning go?
Side awnings on a single garage typically run 3.0 to 4.5 metres wide. Rear awnings run 2.4 to 3.6 metres. Wider projections are possible with heavier portal frames and tighter post spacing, but most domestic awnings stop at 4.5 metres because that's the practical limit before bracing and footing costs climb sharply. For boat or caravan parking, measure the widest point of the trailer plus 600 mm clearance and size from there.
Cantilevered or post-supported awning?
Post-supported is the default. A row of posts on the awning's outer edge keeps the framing simple and the cost down. Cantilevered awnings (no outer posts) are possible up to about 1.8 to 2.4 metres of projection but require heavier portal frames, deeper footings on the garage side, and bracing, which adds materially to the cost. Choose post-supported unless you need clear width for a vehicle to swing past the post line.
Do I need a slab under the awning?
Not always. The awning roof itself doesn't need a slab. The use case usually does. A boat or caravan parked under the awning sits better on a slab than on grass or gravel. A wood store or mower shelter sits fine on compacted hardstand or paving. Spec the slab area at design stage so the dealer can pour the garage slab and the awning slab in the same pour, which is materially cheaper than retrofitting.
What roof pitch does an awning need?
A skillion awning typically pitches at 5 to 10 degrees, with the high side bolted to the garage's portal frame and the low side dropping over the post line. Steeper pitches (up to 15 degrees) shed rain faster but reduce headroom under the awning. Flatter pitches (under 5 degrees) risk water pooling. Your dealer engineers the pitch around the awning width and your local rainfall intensity.
Does an awning need its own gutter?
Yes. A skillion awning needs a gutter and downpipe on the low edge, otherwise water sheets off into your slab edge or onto whatever's parked underneath. Many builds tee the awning downpipe into the garage's existing rainwater run, which is the cleanest option. Spec the gutter at design stage so it's priced into the portal frame, not bolted on later.
Can I add an awning to an existing garage?
Yes, but it costs more than building it as one shell. Retrofit awnings need a new portal frame down the long side, new footings, and bracing back to the existing garage frame. The total often runs 30 to 50 per cent more per square metre than building the awning at the same time as the garage. If you think you might want an awning later, spec the framing into the original build even if you don't clad it.
What's the difference between an awning and a carport?
An awning is structurally tied to the garage and shares the garage's portal frame. A carport is a free-standing roofed structure with its own posts and frame. Awnings cost less per square metre because they piggyback the garage's structure. Carports cost more but can sit anywhere on the block and don't need to be attached to a building. For a free-standing add-on, see garage with carport.
Other Garage designs
Single Garages
Single garage designs for one vehicle. Customise doors, height, and accessories.
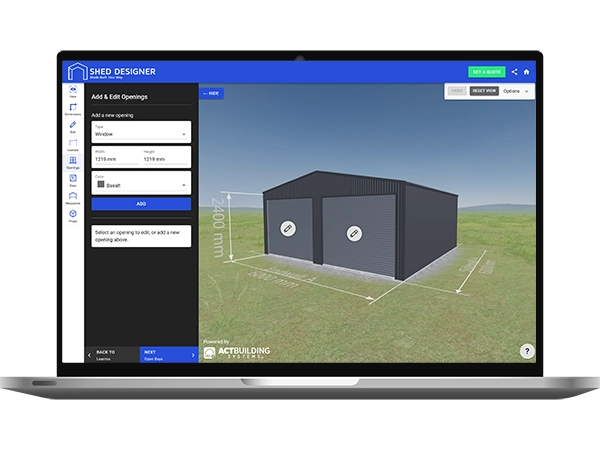
Double Garages
The standard 6x6 metre double garage and bigger. Two cars, two utes, or two cars plus a workshop bay. 100% Australian-made BlueScope steel.
Triple Garages
A three-bay steel garage sized to AS/NZS 2890.1 parking standards, with a workshop bay option and 100% Australian-made BlueScope cladding.
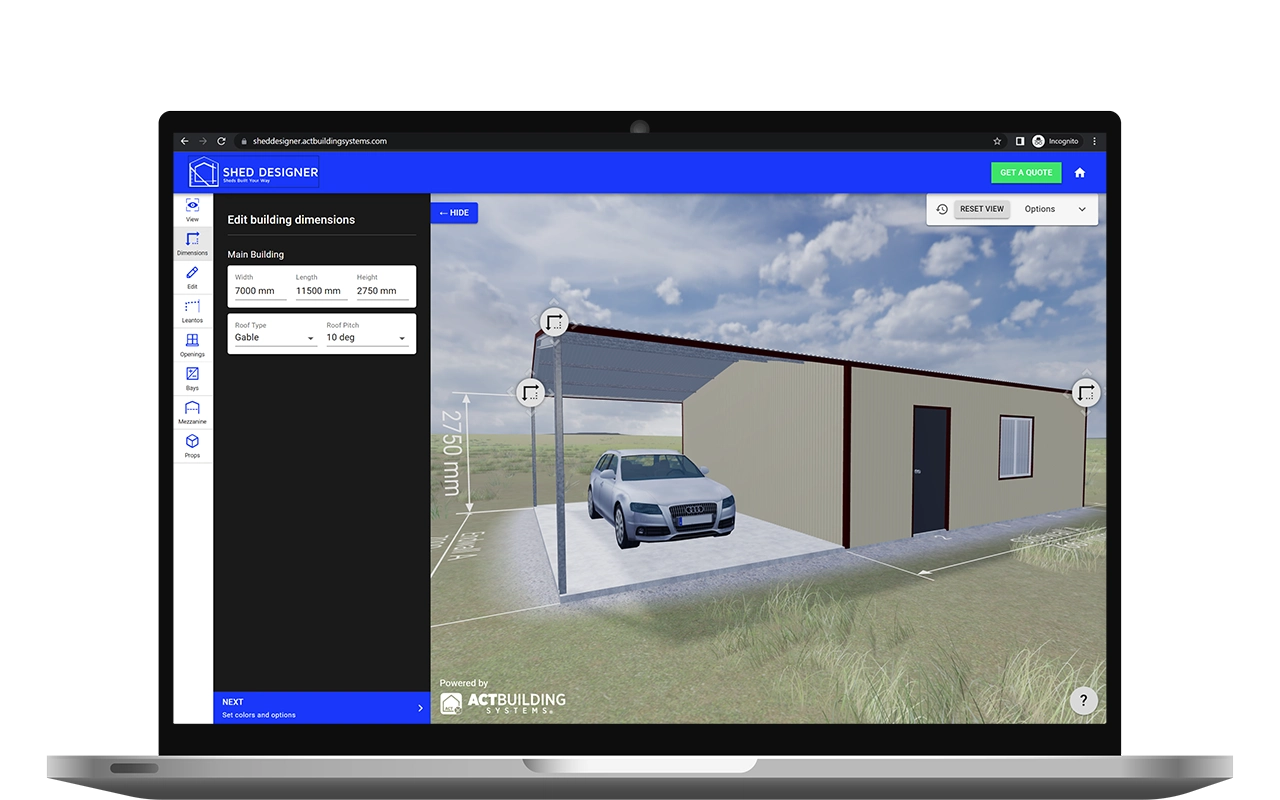
Garaports
A garage and carport in one continuous build. One enclosed bay for daily security, one open bay for the boat, caravan or trailer. 100% Australian BlueScope steel.