
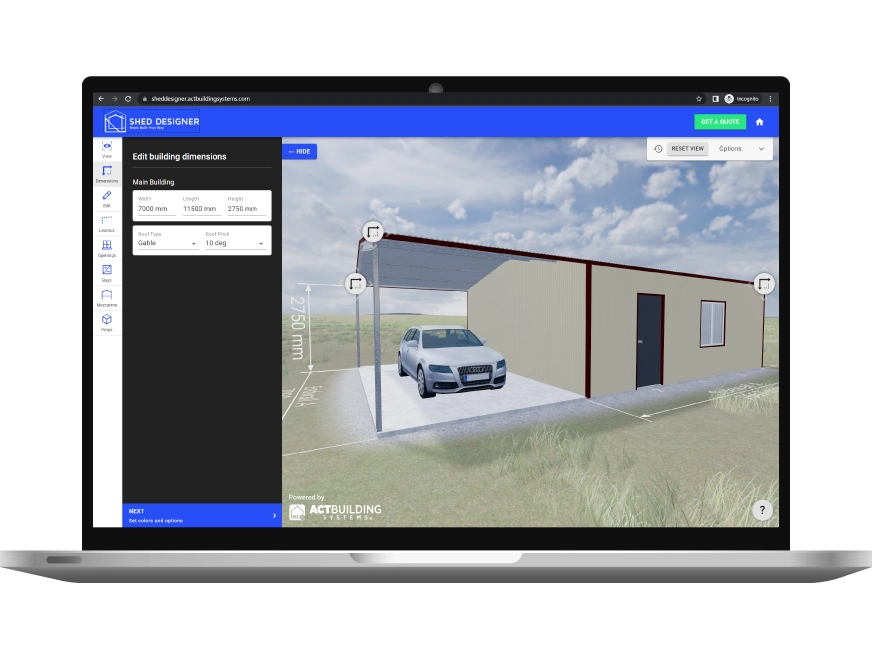
Design your campervan shed with shed designer.
Design a custom campervan shed online. Sized for pop-tops and motorhomes, BlueScope steel, ShedSafe accredited dealers, free comparable quotes.
Why choose Campervan Shed?
Australian BlueScope Steel
100% Australian-made steel in every building
ShedSafe Accredited
Only quotes from verified, accredited dealers
Fully Customisable
Change every dimension to suit your needs
Design Templates
Choose a design below to view details or start customising
No design templates available yet.
What is a campervan shed?
A campervan shed is a steel-framed Australian shed sized to keep a self-propelled camper, motorhome or van conversion out of the weather, with the eave and door clearance to suit a pop-top extended or down. Different brief from a caravan shed. A caravan is towed and walked past on the drawbar side, so the build runs longer; a campervan drives in on its own wheels, so the build runs shorter but often taller. Get the eave, door drum allowance and hookup power right and the van's batteries trickle, the cabinetry stays dry, and the resale holds.
ShedDesigner's campervan shed templates run from a 4.5 by 6 metre single-bay garage for a small VW California or HiAce conversion, through 6 by 8 metres for a medium Sprinter or Marco Polo pop-top, up to 7 by 9 metres or larger for a 7 metre plus C-class motorhome on an Iveco Daily chassis. Each template uses 100% Australian-made BlueScope steel and Colorbond® cladding, engineered to the actual regional wind classification (Standards Australia, AS/NZS 1170.2:2021 Structural design actions, Part 2: Wind actions). Pick the closest, set your dimensions, and submit your design once for free comparable quotes from ShedSafe accredited dealers in your region.
Sizes by van and motorhome class
Three template sizes cover almost every Australian campervan and small motorhome.
- Small van conversion, 4.5 by 6 metres internal, 3.0 metre eave. Right for a VW T6 or T7 California, Mercedes Marco Polo or short-wheelbase HiAce conversion. Tight enough to suit a suburban block.
- Medium pop-top or high-roof van, 6 by 8 metres, 3.6 metre eave. Suits a Sprinter pop-top, MAN TGE or Iveco Daily van conversion, with room to walk both sides and pop the roof up under cover.
- Large motorhome, 7 by 9 metres or larger, 3.6 to 4.0 metre eave. Built around a 7 metre plus C-class motorhome (a Sunliner on Iveco Daily measures 7.85m long, 2.47m wide, 3.4m high per the manufacturer welcome booklet, Sunliner Daily Motorhome Quick Owner Guide). Add a metre of slab beyond the bumper for a workshop bench or house-extension awning rail.
Eave and door height, pop-top down vs up
Match the door to the eave, not just the van's roof-down height. The maths runs: van height with pop-top in stored position + door drum allowance (400 to 600mm above the daylight opening) + safety margin (200mm) = the eave you actually need.
A standard 2.4 metre eave kit shed only delivers around 2.0 metres of drive-through clearance once the roller door drum is installed (Designer Sheds, Shed Door Height: Drive-through Clearance vs Daylight Opening). For a 2.5 to 3.0 metre roof-down pop-top, that means a 3.0 metre eave is the floor and a 3.6 metre eave is safer. If you want to leave a Sprinter pop-up extended in the shed (roof up runs 2.8 to 3.4 metres on most conversions), the eave runs 3.6 metres or higher with a 3.5 metre roller door. For an A-class or larger C-class motorhome at 3.4 metres plus, plan a 4.0 metre eave with a 3.6 metre door.
Power, ventilation and condensation control
Hookup power is the single most useful campervan shed feature most buyers forget at design time. A 15A weatherproof outlet is enough for trickle charging house batteries and running a dehumidifier; a 32A outlet matches the bigger motorhome inlets. Get the electrician to rough in the cable run before the slab pour.
Ventilation matters because campervans hold residual moisture from waste tanks, fresh-water lines and damp cabinetry. CMCA's storage advice in The Wanderer recommends draining tanks, leaving cupboards open, and venting the storage space (CMCA, Prepping for Long-term Storage). Translate that into the shed: roof whirlybirds, a louvered gable vent and at least one personal access door make the difference between a dry van in spring and a mildewed one.
Differences from a caravan shed
A caravan shed is built around a towed van, so the length runs 7 to 10 metres and the eave runs 3.6 metres plus to clear roof-mounted air-con and antennas. A campervan shed is usually shorter (the motor and cab take the space the drawbar would on a caravan) and sometimes lower (no roof air-con on a small pop-top). If you tow a caravan AND drive a campervan, build for the bigger vehicle and design the slab and door layout around how you actually park.
Before you get quotes
A campervan is a high-value asset that lives outdoors when it is not on a trip. Putting a roof over it pays for itself across one resale cycle.
100% Australian-made BlueScope steel. Across structural framing and Colorbond® cladding. BlueScope's COLORBOND® steel cladding for sheds and garages carries a warranty of up to 15 years against corrosion to perforation, with the exact period set by location and application (BlueScope, Garages & Sheds Warranty). Check your build on BlueScope's online warranty estimator. Most vans get traded in well before the roof needs replacing.
ShedSafe accredited dealers, no exceptions. Every dealer on ShedDesigner is ShedSafe accredited under the Australian Steel Institute programme, which independently verifies dealer design and engineering against the National Construction Code Class 10a and AS/NZS 1170.2 wind loading.
One design, multiple quotes. Your design goes out to dealers covering your region. Every quote prices the same shed, in the same steel, to the same engineering, so the quotes you get back are directly comparable.
For other vehicle covers, see the sheds category and the caravan shed for towed vans. For a horse-float angle, see horse float storage. For larger commercial storage runs, see self-storage sheds. For the open-side option that trades weather protection for cost, see garaports. Browse the full sheds range for workshop, garden and mezzanine variants.
Key Specs
Accreditations
1 Design
Multiple Shed Quotes
Submit your shed design and have multiple shed dealers quote for the best price.

1 Website
Unlimited Designs
From barns, garages, covers to 1, 2 or 3 vehicle garages the design options are limitless.
Frequently Asked Questions
What eave height do I need to store a Sprinter pop-top extended in a shed?
A Sprinter pop-top pops up to roughly 2.8 to 3.4 metres depending on the conversion. Add a 400 to 600mm allowance for the roller door drum and a 200mm safety margin and a 3.6 metre eave is the safe minimum if you want to leave the roof extended under cover. A 4.0 metre eave gives any future-upgrade headroom.
What roller door height do I need for a HiAce or Granvia campervan conversion?
Most HiAce and Granvia conversions measure 2.5 to 2.8 metres tall in stored configuration. A 3.0 metre daylight roller door in a 3.0 metre eave shed gives roughly 2.4 metres of drive-through clearance, which is the floor for a low-roof van. Step the eave to 3.3 metres if you want a true 3.0 metre drive-through with no daylight overhang surprises.
Can I run hookup power into a campervan shed for trickle charging?
Yes. Get a licensed electrician to install a 15A weatherproof outlet for trickle charging house batteries and running a dehumidifier, or a 32A inlet matching the bigger motorhome plug if you store a Class C build. Rough the cable run in before the slab pour. The roof of a steel shed is also a natural mount for solar panels if the van's onboard panels are shaded most of the day.
How do I stop condensation building up in a stored campervan?
Combine three things: drain the waste and grey-water tanks before you store, leave the cupboards and fridge propped open, and vent the shed itself. CMCA's *The Wanderer* recommends running airflow through the storage space, and a steel shed makes that easy with a roof whirlybird and a louvered gable vent (CMCA, *Prepping for Long-term Storage*). Avoid sealed van covers indoors, they trap moisture against the body.
How thick should the slab be for a small motorhome?
A 100mm reinforced concrete slab to AS 2870 is the residential floor and works for a small van or pop-top. For a 7 metre plus C-class motorhome on an Iveco Daily chassis (kerb weight around 4 tonnes plus payload), step to 125mm with SL82 mesh and thickened edges, and check the design with the dealer's engineer (Standards Australia, *AS 2870:2011 Residential slabs and footings*). Fall the slab 1 in 100 to a hardstand drain if you wash the van under cover.
Why is a campervan shed shorter than a caravan shed?
A caravan brings a drawbar (typically 1.0 to 1.5 metres of extra length to walk past) and is towed in, so caravan sheds usually run 7 to 10 metres long. A campervan drives in on its own wheels with the cab where the tow vehicle would be, so a 6 to 8 metre shed often fits a medium pop-top fine. If you store both, design for the bigger vehicle.
What security features make sense for a campervan shed?
A campervan is one of the more theft-attractive items in any shed. Specify an industrial roller door with internal slide bolts, a personal access door with a deadlock, security mesh on any windows, and a hardwired alarm with a battery backup. PIR-triggered LED floodlights on the apron and a wired or 4G CCTV head pointed at the door covers most of the prevention budget.
Do I need council approval to build a campervan shed in NSW?
Often, no. In NSW residential and rural zones, a Class 10a non-habitable shed up to set thresholds (commonly 20 to 60 square metres for residential, up to 200 square metres in rural zones) can qualify as exempt development under the State Environmental Planning Policy, provided setback and height conditions are met. Most single-van campervan sheds fit a residential exemption; a larger motorhome shed often needs a complying development certificate. Always confirm bushfire and heritage overlays.
Other Shed designs
Garden Sheds
Custom garden sheds for suburban backyards. Sized to council exemption thresholds. ShedSafe accredited dealers, BlueScope steel.
Shed Kits
Custom shed kit, ShedSafe accredited and BlueScope steel. Site-engineered to AS/NZS 1170.2, kit or fully installed.
Skillion Roof Sheds
Modern single-slope skillion roof shed in Colorbond steel. Solar-ready, low-profile for height overlays, engineered to AS/NZS 1170.2.
Boat Sheds
Coastal boat shed sized for boat, trailer and outboard up. Marine-grade Colorbond, BlueScope steel, fully customisable.