
Design the ultimate car garage with shed designer.
Design a custom car garage online. Sized to your vehicle, slab-engineered, ShedSafe accredited dealer quotes using 100% Australian BlueScope steel.
Why choose Car Garage?
Australian BlueScope Steel
100% Australian-made steel in every building
ShedSafe Accredited
Only quotes from verified, accredited dealers
Fully Customisable
Change every dimension to suit your needs
Design Templates
Choose a design below to view details or start customising
No design templates available yet.
What is a car garage?
A car garage is a fully walled, lockable steel building designed to store one or more vehicles, with a roller or sectional door at the front and a slab underfoot. The shell is built from 100% Australian-made BlueScope steel framing with Colorbond® cladding, sized around the car (or cars) inside. ShedDesigner's car garage templates run from a single sedan bay through to a four-bay collector's garage with a workshop and hobby space.
Pick the closest template, set your bay count, door specs and any add-ons (PA door, windows, mezzanine, attached carport), then submit your design once for free comparable quotes from ShedSafe accredited dealers in your region.
Sizing your car garage
Sizing the bay starts with your car, not the slab.
Standard car bay (3.0 m × 6.0 m). Fits sedans, hatchbacks and small SUVs with room to open both doors and step around the bonnet. Australian Standard AS/NZS 2890.1:2004 sets the off-street parking minimum at 2.4 m × 5.4 m, but real-world car garages run wider so you can actually use the side wall for storage.
Oversized car bay (3.6 m × 6.5 m). Suits dual-cab utes, mid-size 4WDs and any car you want to keep with a workbench down one wall. The extra 600 mm of width is the difference between sliding past the wing mirror and turning sideways every time.
Multi-car configurations. Most Australian car garages are single (one bay), double (two bays, 6.0 to 7.0 m wide × 6.0 to 6.5 m long) or triple (three bays, 9.0 m+ wide). Collector car garages run four or more bays, often with a workshop or display section. See the dedicated single garage, double garage and triple garage product pages for bay-specific sizing detail.
Door height. Match the door spec to your tallest vehicle, not your average. A 2.1 m roller door clears most sedans and hatchbacks. A 2.4 m door clears utes and most small 4WDs with roof racks. A 2.7 m door clears bigger 4WDs with bullbars and snorkels, and most caravans and box trailers.
Slab, security and council
Three things to settle before you sign.
Slab. A standard car garage slab is 100 mm of reinforced concrete on a properly compacted base, designed and footing-detailed under AS 2870 Residential slabs and footings. Edge thickening and footing depth scale with the soil class on your block (M, H1, H2 or E in most residential zones). Heavier vehicles or hoist installations need a thicker slab and engineered footing. Your dealer's engineer specifies the detail in the quote.
Security and insurance. A walled, lockable car garage typically lowers vehicle insurance pricing versus open carport storage, particularly in metropolitan postcodes flagged for theft. Insurers ask whether the vehicle is garaged overnight; the answer changes what you pay. Add a steel personal-access door with a deadlock and the cover gets stronger again.
Council and class. Most Australian car garages are classed as Class 10a (non-habitable outbuilding) under the National Construction Code. Many councils allow garages under a set floor area and height as exempt or complying development; larger or street-facing builds usually need full development approval. Always check with your local council before pouring the slab.
Before you get quotes
A car garage is the cheapest building you will put on your block, and the one most often built poorly because it is "just a garage."
100% Australian-made BlueScope Steel. Across structural framing and Colorbond® cladding. BlueScope's COLORBOND® steel cladding for sheds and garages carries a warranty of up to 15 years against corrosion to perforation, with the exact period set by location and application (BlueScope, Garages & Sheds Warranty). Check your build on BlueScope's online warranty estimator.
ShedSafe accredited dealers, no exceptions. Every dealer on ShedDesigner is third-party assessed under the Australian Steel Institute's ShedSafe programme, which independently checks dealer design and engineering against the National Construction Code and AS/NZS 1170.2 wind loading.
One design, multiple quotes. Your design goes out to ShedSafe accredited dealers in your region. Every quote prices the same garage, in the same steel, to the same engineering, so the quotes you get back are directly comparable.
Browse the broader Garage Designs range for skillion, garaport and workshop options.
Key Specs
Accreditations
1 Design
Multiple Shed Quotes
Submit your shed design and have multiple shed dealers quote for the best price.

1 Website
Unlimited Designs
From barns, garages, covers to 1, 2 or 3 vehicle garages the design options are limitless.
Frequently Asked Questions
What size garage do I need for my car?
Most Australian car garages start at 3.0 m × 6.0 m for a sedan or hatchback and step up to 3.6 m × 6.5 m for a dual-cab ute or mid-size 4WD. The Australian Standard AS/NZS 2890.1:2004 sets a minimum off-street parking bay of 2.4 m × 5.4 m, but real-world garages are sized larger so you can open the doors and store gear down one wall. Pick the size from your largest vehicle, not your current one.
How much does a car garage cost in Australia?
Most Colorbond® car garages in Australia sit between $8,000 and $25,000 supplied and installed for a single bay, $14,000 to $35,000 for a double, and $22,000 to $55,000 for a triple. Slab and concrete usually account for 25 to 35% of the total. Cost ranges depend on size, door spec, slab thickness, wind region and any extras like windows, PA doors or insulation.
What thickness should the slab be in a car garage?
A standard car garage slab is 100 mm of reinforced concrete on a compacted base, designed under AS 2870 *Residential slabs and footings*. Edge thickening and footing depth scale with your soil class. If you plan to install a two-post or four-post hoist, your engineer will spec a thicker slab (often 150 mm) and add footing bolts under the hoist columns. Decide on the hoist at design stage so the slab is right first time.
Will a car garage lower my car insurance?
Often yes. Most Australian comprehensive car insurers ask whether the vehicle is garaged overnight, and a walled, lockable garage typically attracts a lower insurance rate than open or carport storage, particularly in metropolitan postcodes flagged for theft. The exact discount varies by insurer and postcode. Confirm with your insurer before you build, and ask what they need to see in the policy declaration.
Can I add a workshop bay to a car garage?
Yes. The most common workshop add-on is to extend the garage length by 3 to 4 metres at the back wall and add a personal-access door on the side. You get one bay for the car and a separate workshop area for the bench, tools and storage. Spec the workshop at the design stage so the slab and footings are sized in one pour and the wiring layout is right first time.
What roller door height do I need for a car garage?
A 2.1 m roller door clears most sedans and hatchbacks. A 2.4 m door clears utes and most small 4WDs with roof racks. A 2.7 m door clears larger 4WDs with bullbars and snorkels, and most caravans. Spec the door height for your tallest vehicle, not your average, and add 100 mm of headroom for the door track.
Do I need council approval for a car garage?
It depends on your state, council and zone. Many councils allow car garages under a set floor area (often 20 to 50 square metres) and a set height as exempt or complying development. Larger garages, street-facing builds, or garages in heritage or environmental overlays usually need full development approval. Always check with your local council before pouring the slab.
Can I store a classic or project car safely in a steel garage?
Yes. The two things to design in are humidity control and lighting. A foil sarking layer under the roof sheets reduces condensation, and a vapour-barrier slab under the concrete keeps moisture out from below. For long-term classic storage, add wall and ceiling insulation and run a small dehumidifier through humid months. Plan switched LED lighting at design so you have even cover under the bonnet and along both sides.
Other Garage designs
Single Garages
Single garage designs for one vehicle. Customise doors, height, and accessories.
Double Garages
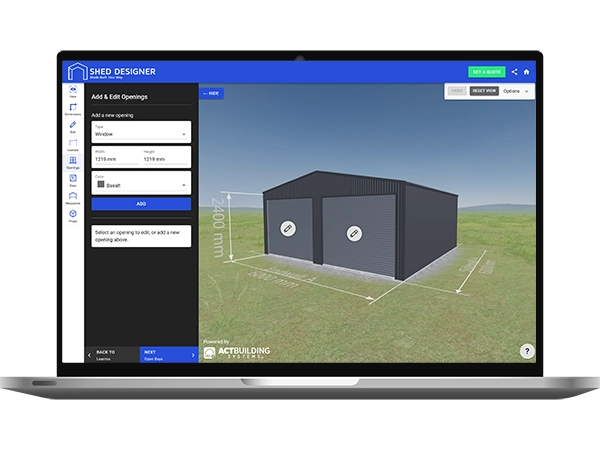
The standard 6x6 metre double garage and bigger. Two cars, two utes, or two cars plus a workshop bay. 100% Australian-made BlueScope steel.
Triple Garages
A three-bay steel garage sized to AS/NZS 2890.1 parking standards, with a workshop bay option and 100% Australian-made BlueScope cladding.
Garaports
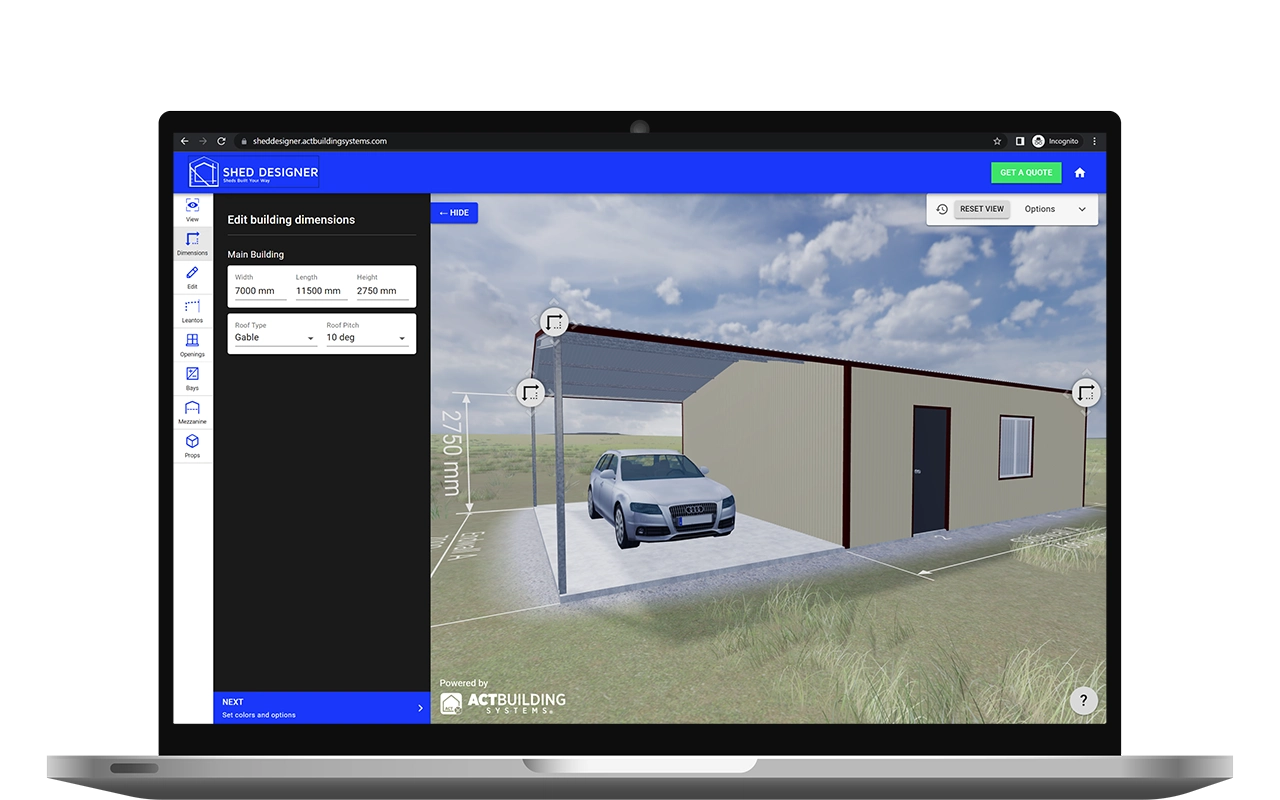
A garage and carport in one continuous build. One enclosed bay for daily security, one open bay for the boat, caravan or trailer. 100% Australian BlueScope steel.